

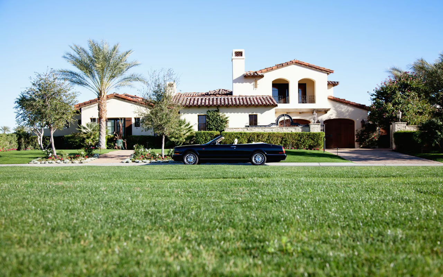
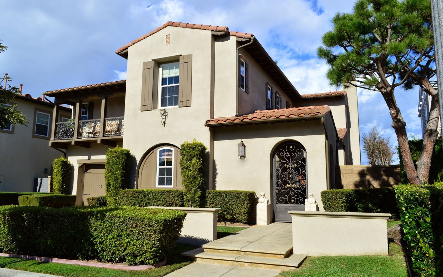


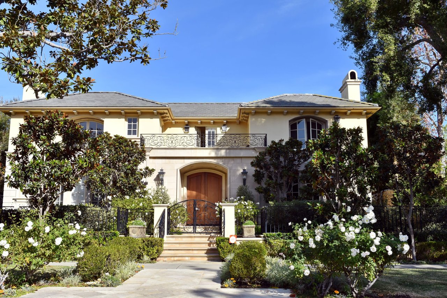


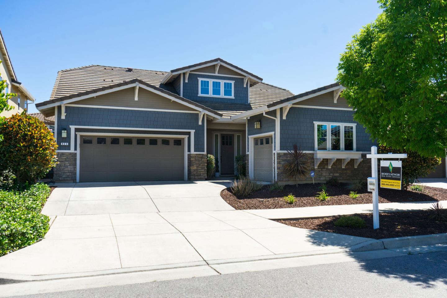
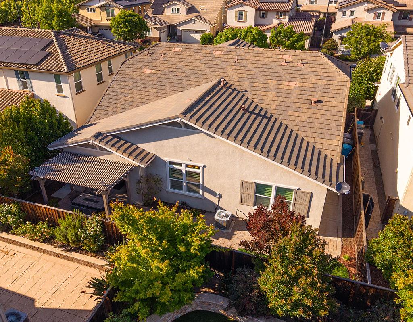
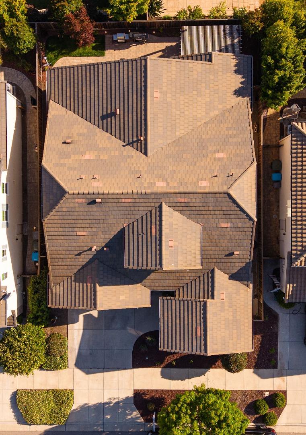
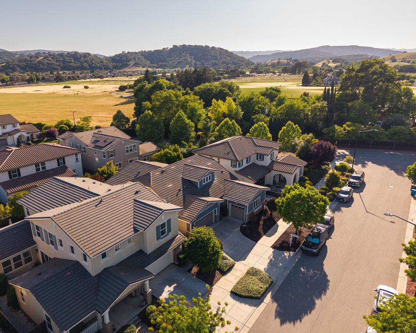
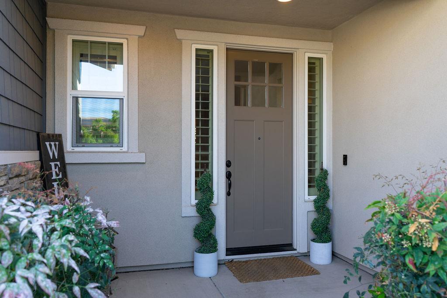
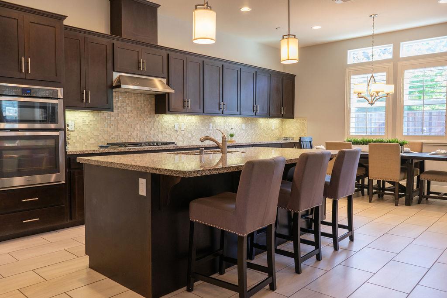
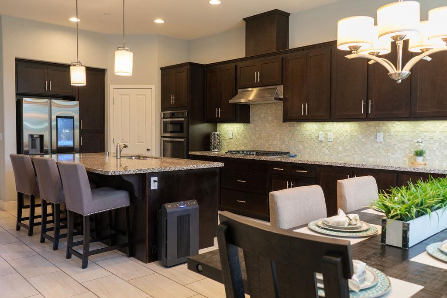
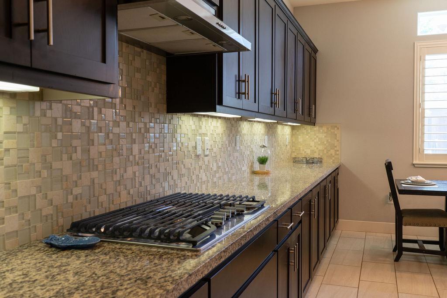
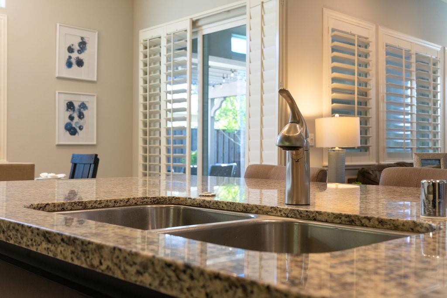
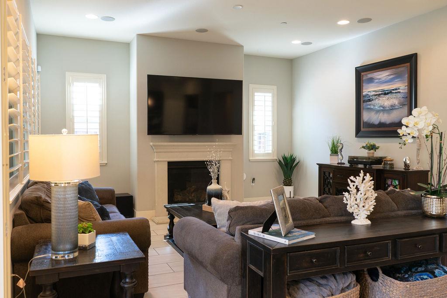
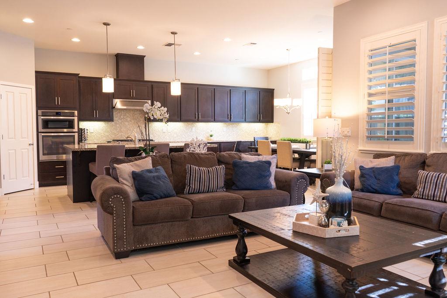
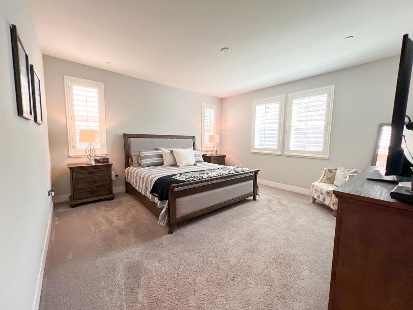
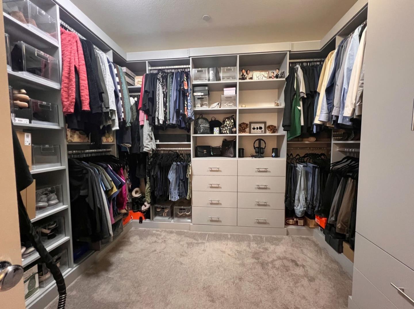
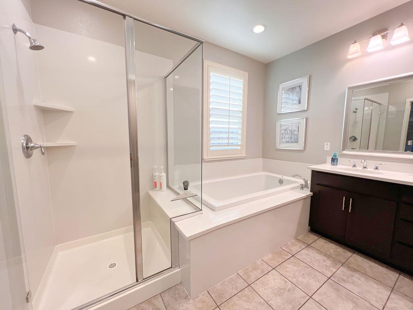
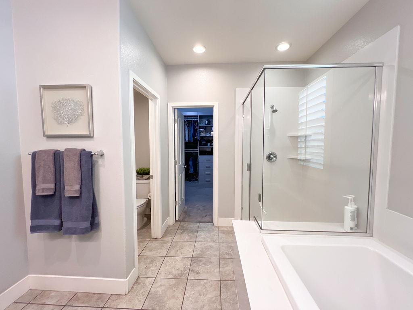
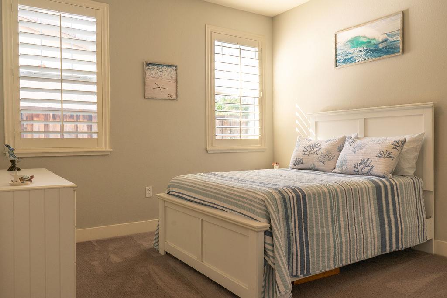
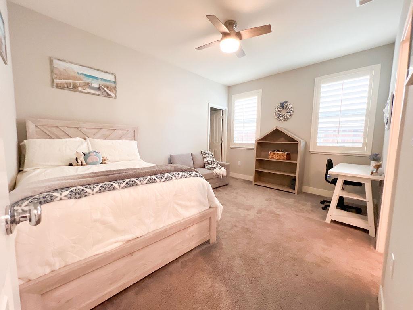
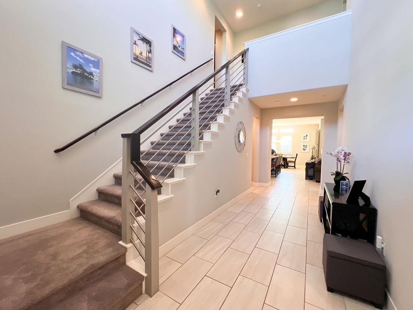
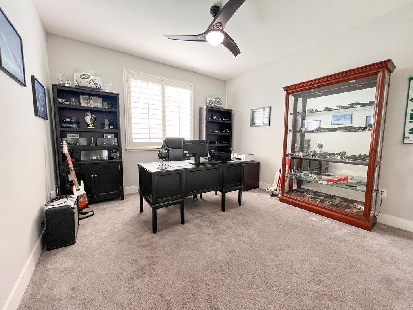
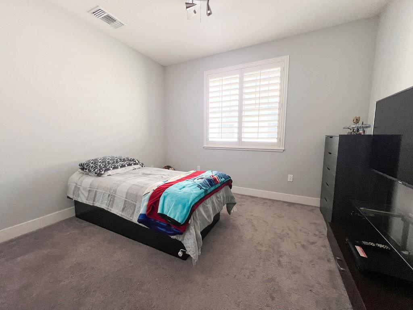
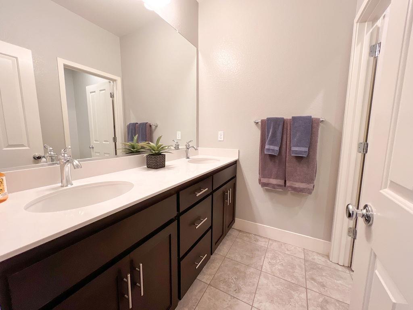
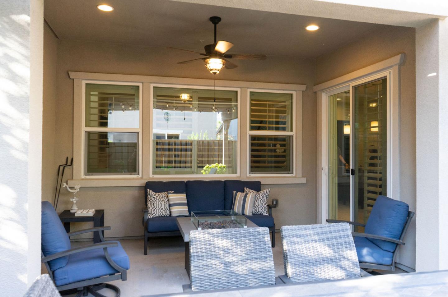
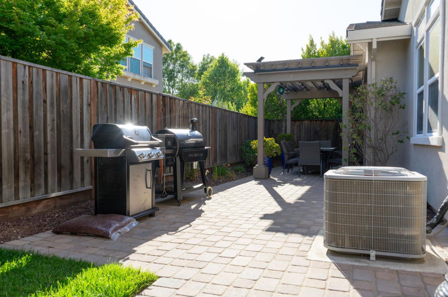
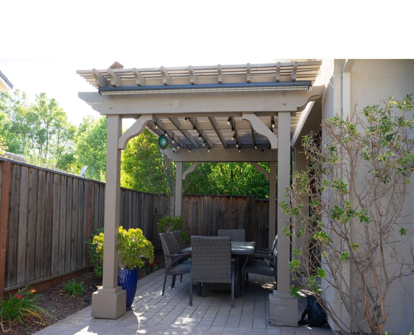
PRICE REDUCTION! Rare Floor Plan with Main-Level Primary Suite, 3-Car Garage & Flexible Living Spaces!This beautifully maintained 2016-built home offers 5 bedrooms, 3.5 bathrooms, a rare 3-car garage, and 2,662 square feet of thoughtfully designed living space. The desirable floor plan features a spacious main-level primary suite plus two additional downstairs bedrooms connected by a Jack-and-Jill bathroom, making it ideal for families, guests, or multigenerational living.The open-concept kitchen features granite countertops, abundant cabinetry, stainless steel appliances, a large center island, and generous workspace for cooking and entertaining. The adjoining living areas are filled with natural light and showcase tile flooring, recessed lighting, plantation shutters, and a cozy fireplace.Upstairs, two additional rooms provide flexibility for bedrooms, home offices, a media room, playroom, or workout space.Situated on a quiet cul-de-sac, this home offers an attached 2-car garage plus a separate single-car garage for additional parking, storage, or workspace. Conveniently located near Christopher High School, parks, shopping, and dining, this move-in-ready home combines modern comfort, flexibility, and style.
PRICE REDUCTION! Rare Floor Plan with Main-Level Primary Suite, 3-Car Garage & Flexible Living Spaces!This beautifully maintained 2016-built home offers 5 bedrooms, 3.5 bathrooms, a rare 3-car garage, and 2,662 square feet of thoughtfully designed living space. The desirable floor plan features a spacious main-level primary suite plus two additional downstairs bedrooms connected by a Jack-and-Jill bathroom, making it ideal for families, guests, or multigenerational living.The open-concept kitchen features granite countertops, abundant cabinetry, stainless steel appliances, a large center island, and generous workspace for cooking and entertaining. The adjoining living areas are filled with natural light and showcase tile flooring, recessed lighting, plantation shutters, and a cozy firep...
Read More