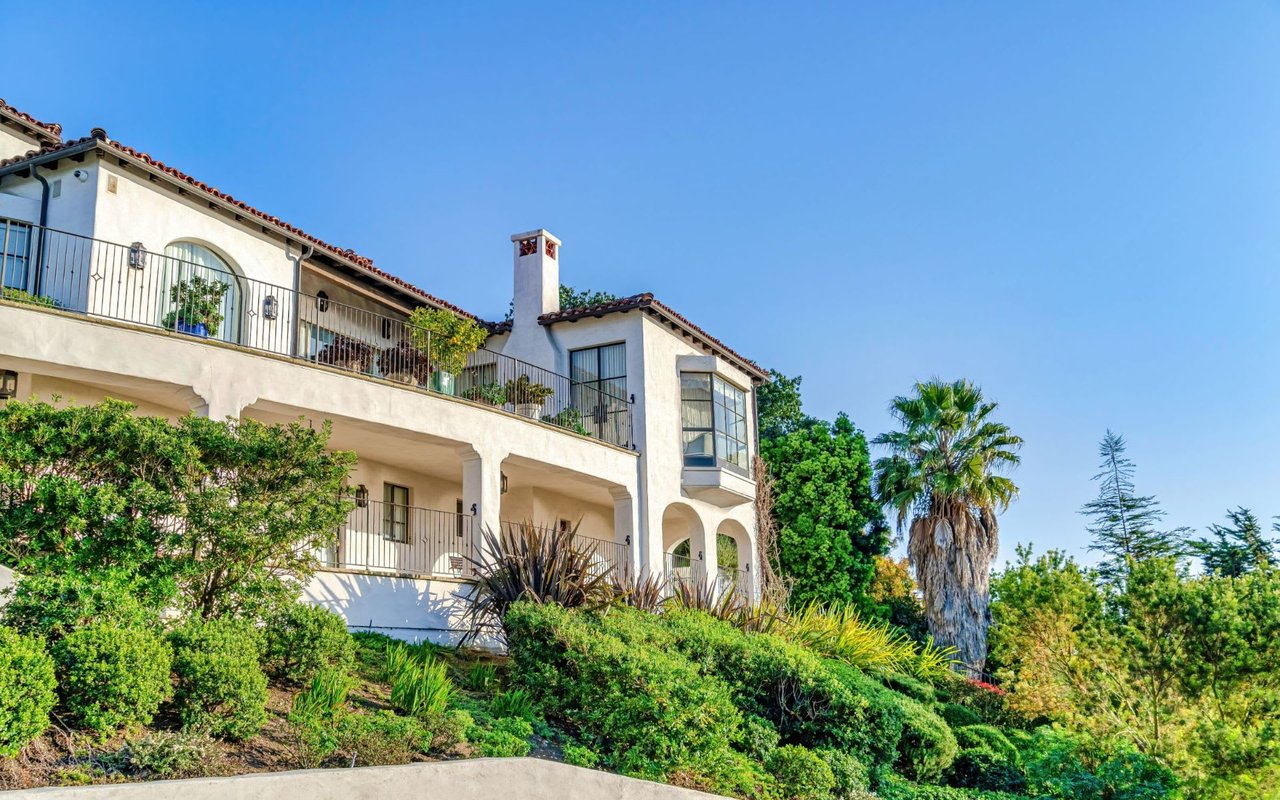
Aerial view of stucco homes with tile roofs, landscaped yards, and a wooded hillside.
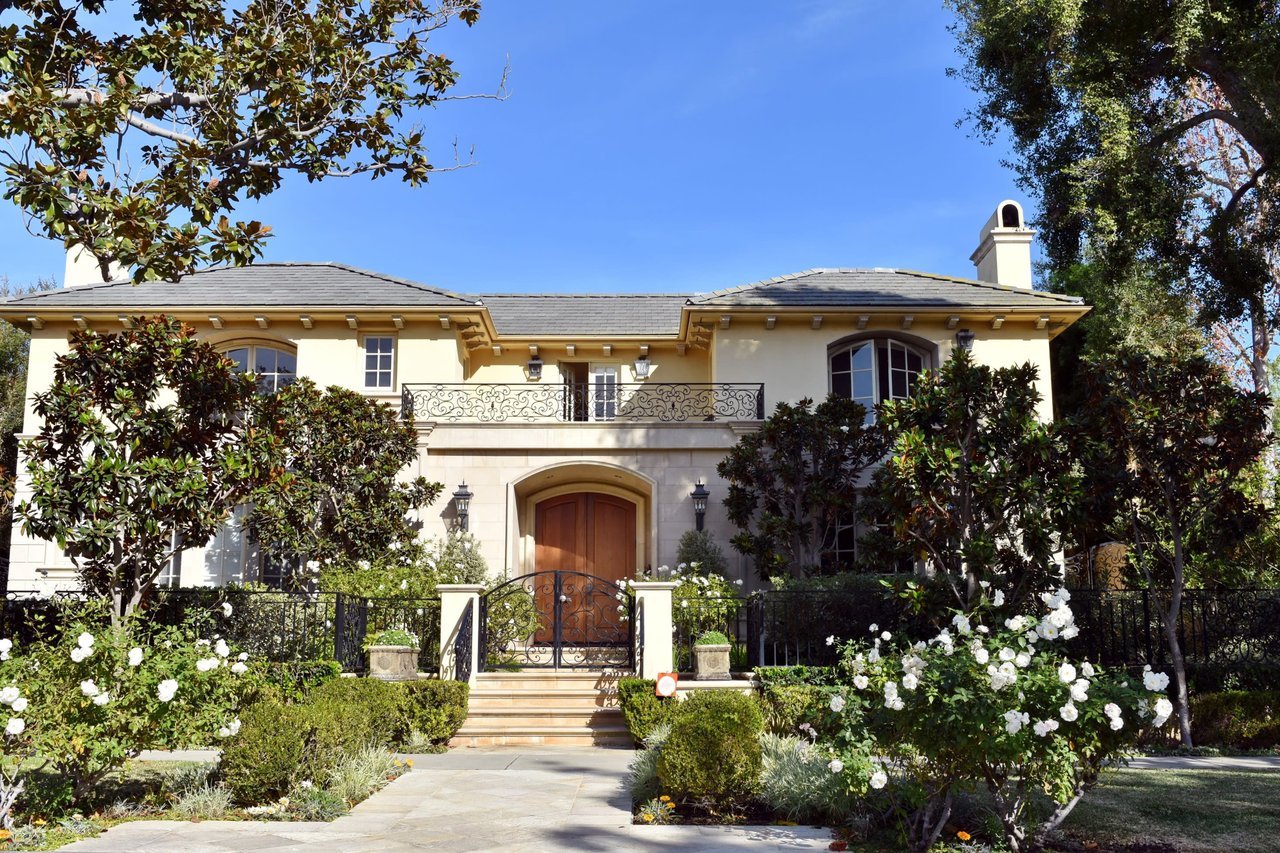
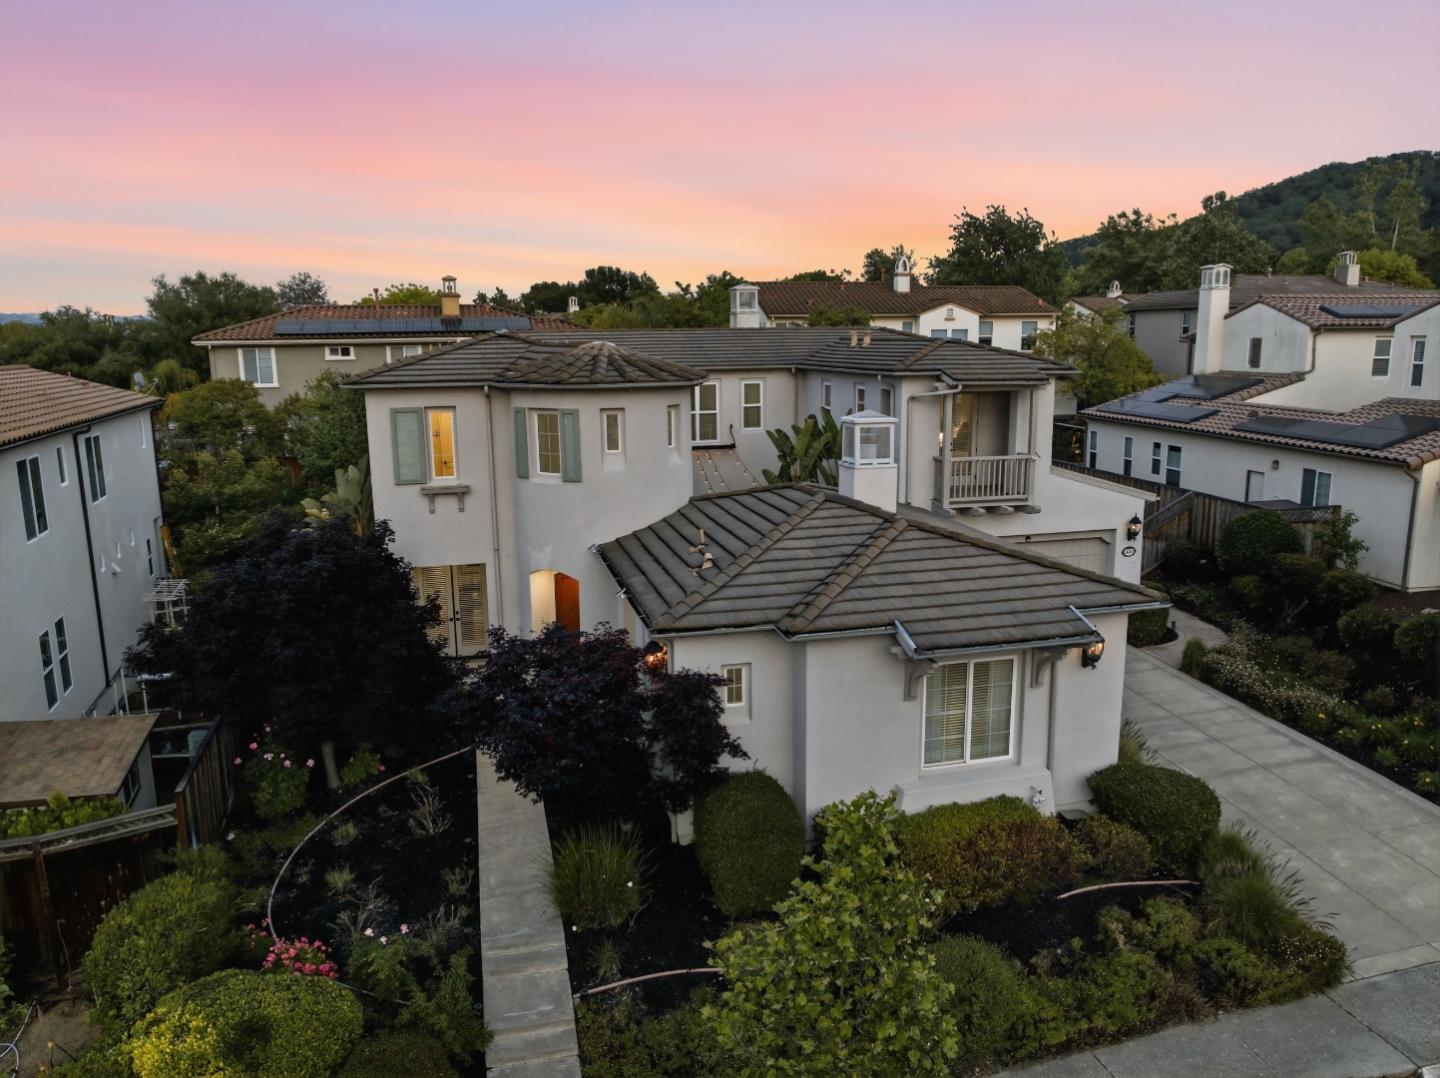
Two-story stucco home with a tiled roof and landscaped yard beneath a pink dusk sky.
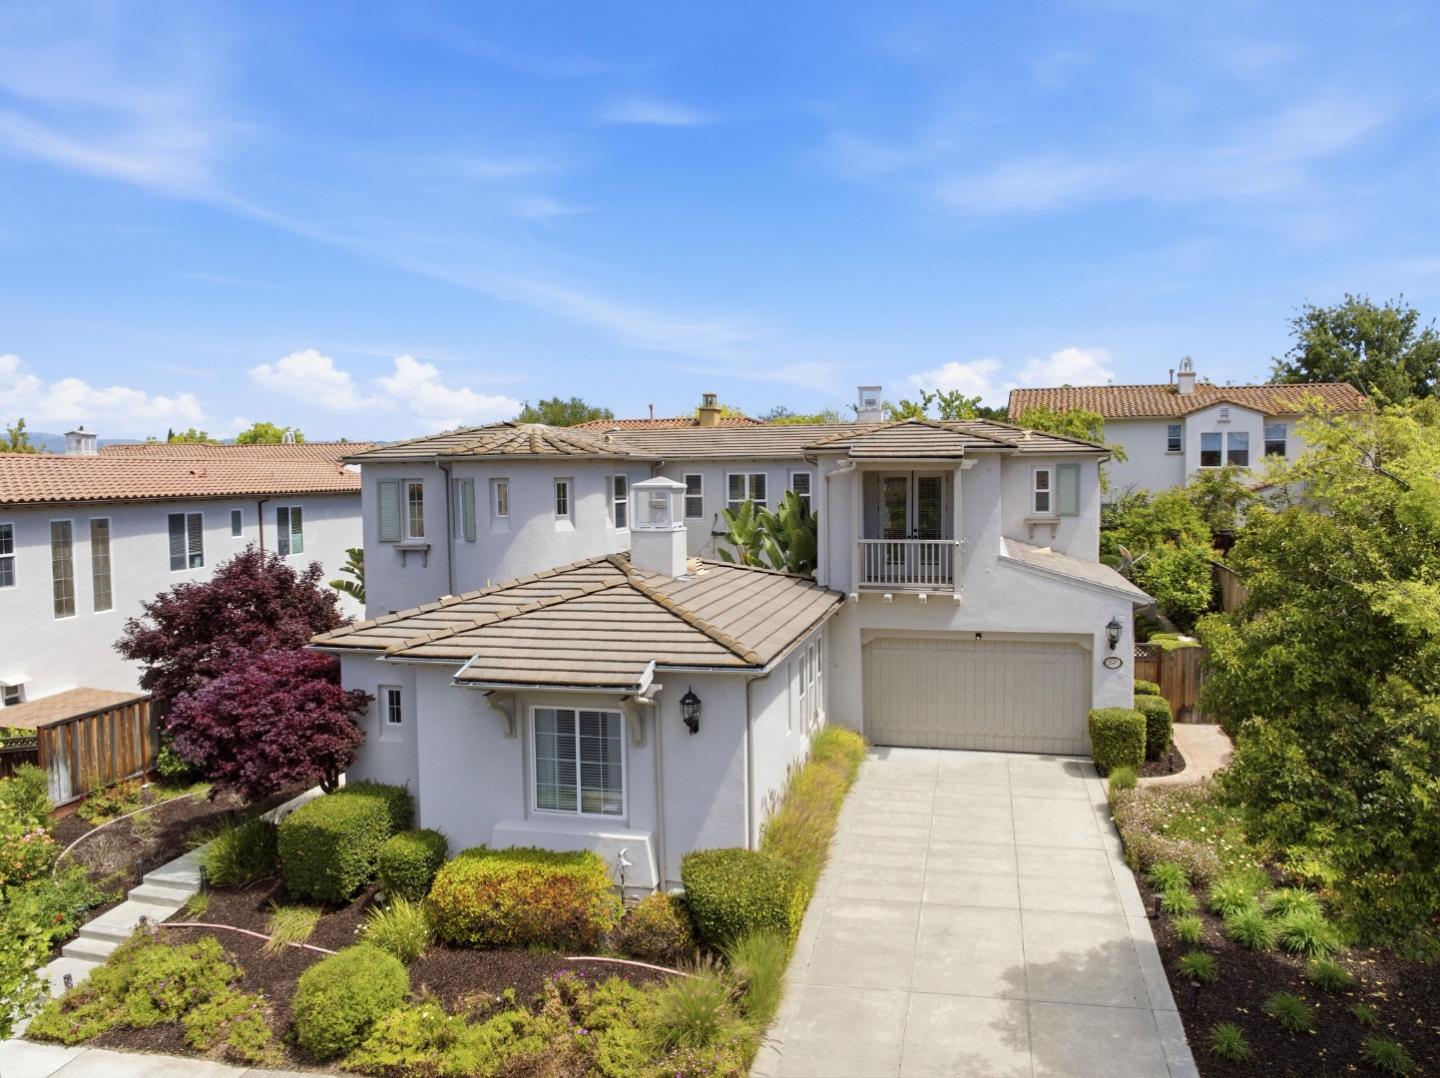
Two-story stucco home with a tile roof, attached garage, and landscaped front yard.
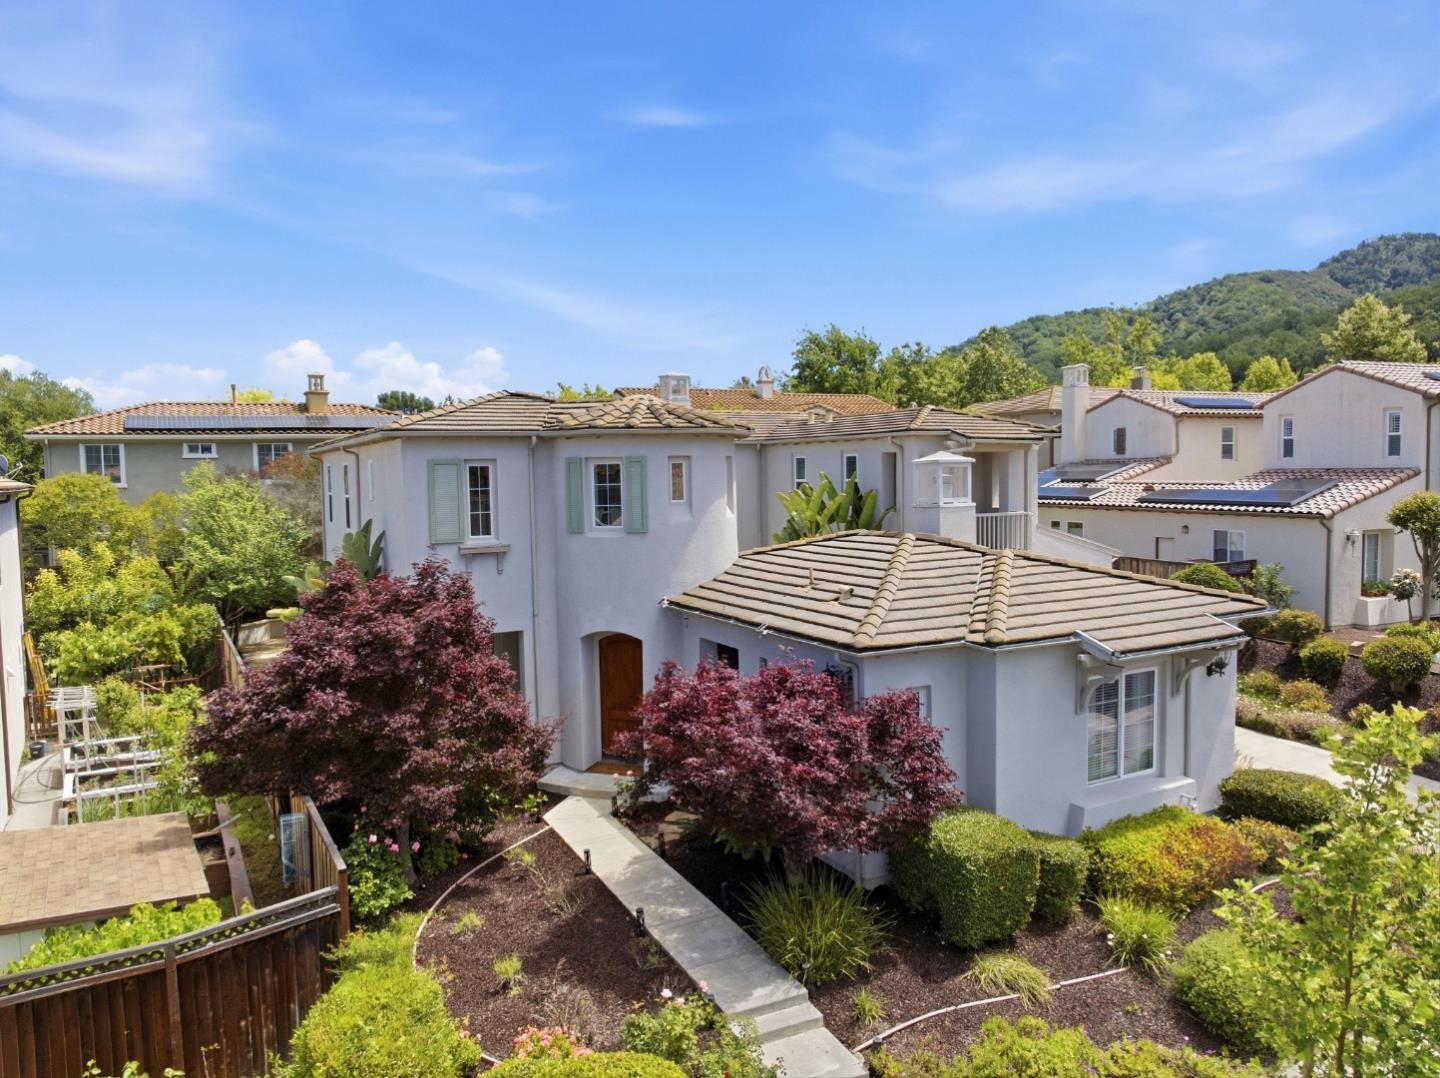
Aerial view of stucco homes with tile roofs, landscaped yards, and a wooded hillside.
Two-story stucco home with a tiled roof and landscaped yard beneath a pink dusk sky.
Two-story stucco home with a tile roof, attached garage, and landscaped front yard.
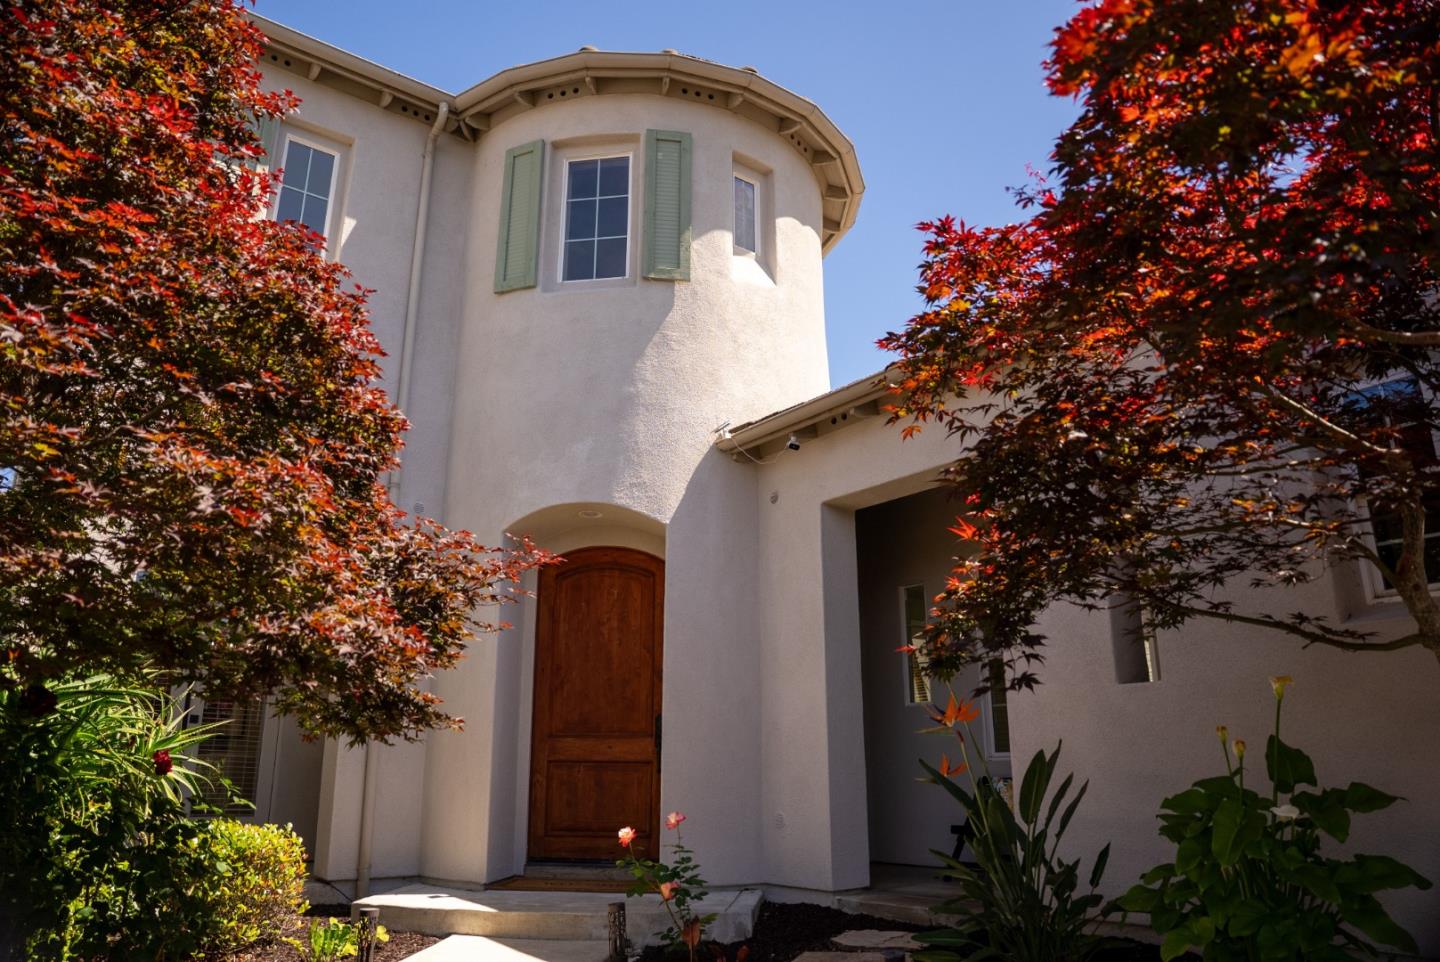
Stucco home with a rounded tower and arched wooden entry, framed by red autumn foliage.
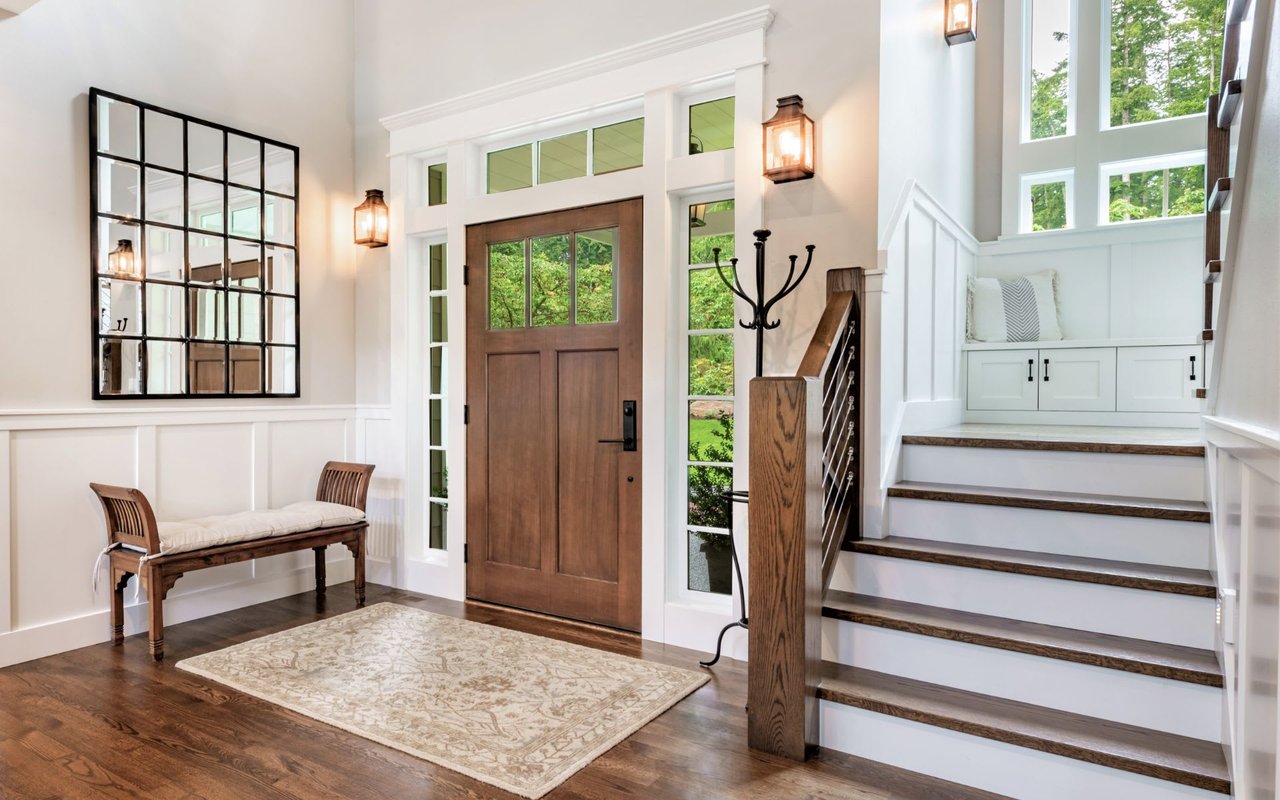
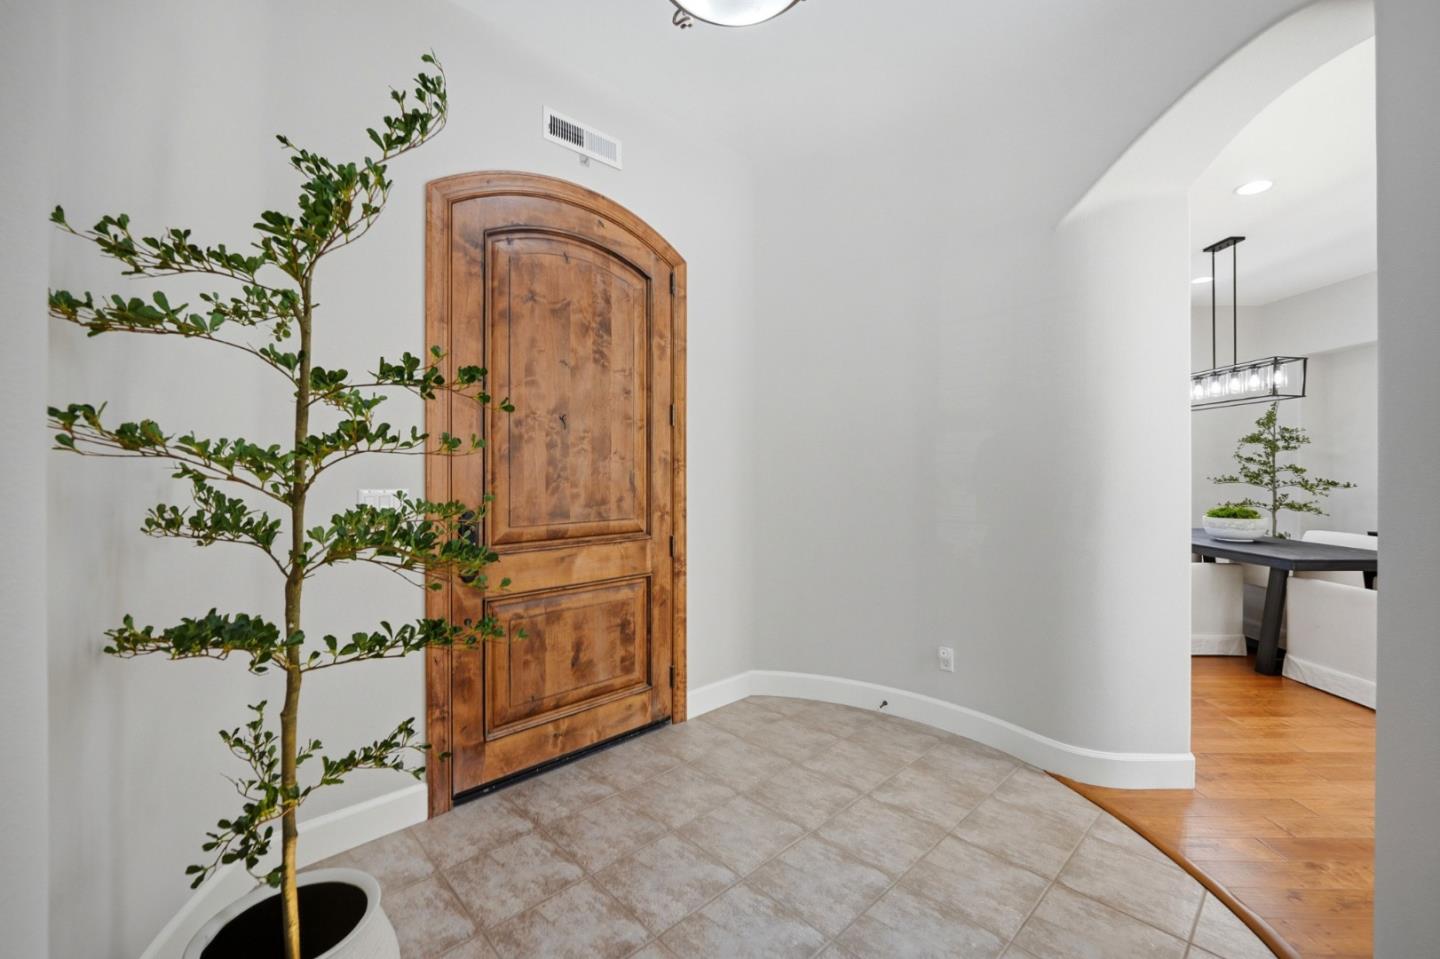
Entry foyer with an arched wooden door, tile floor, and potted tree beside the dining-room opening.
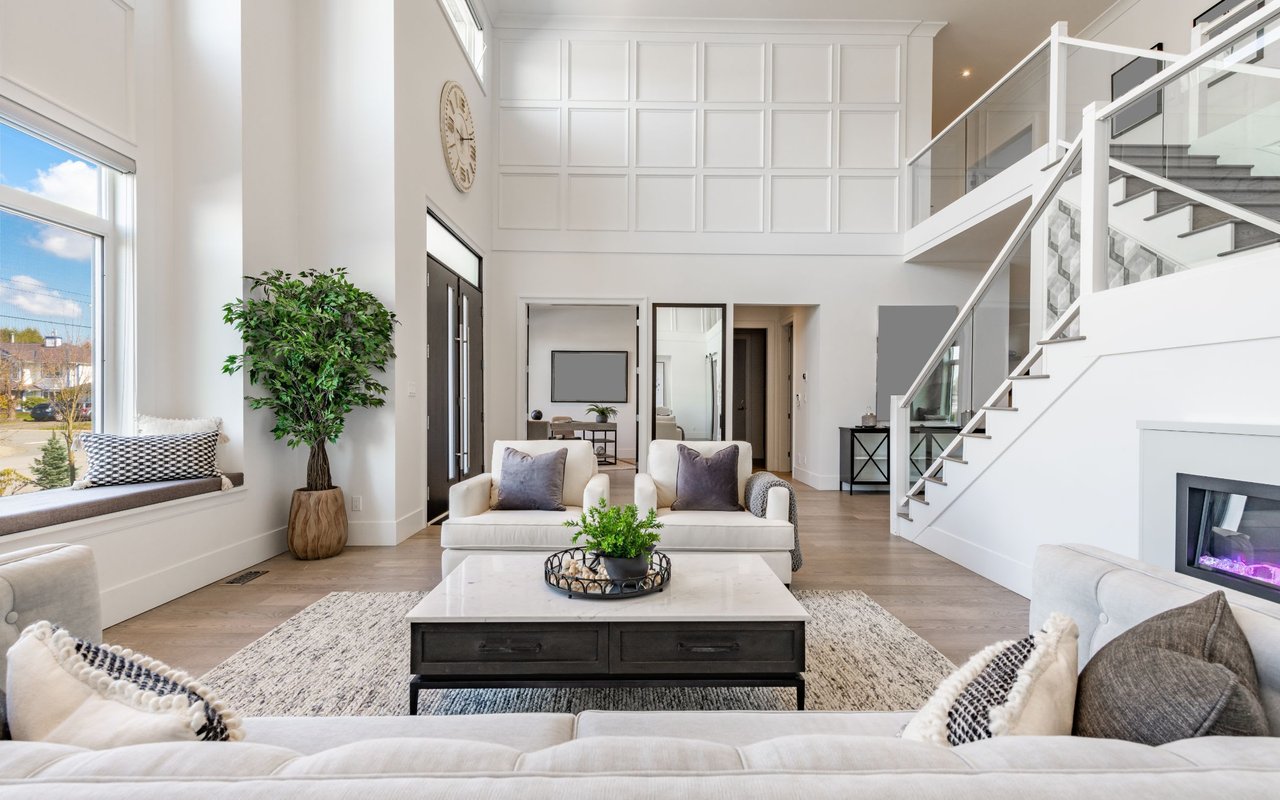
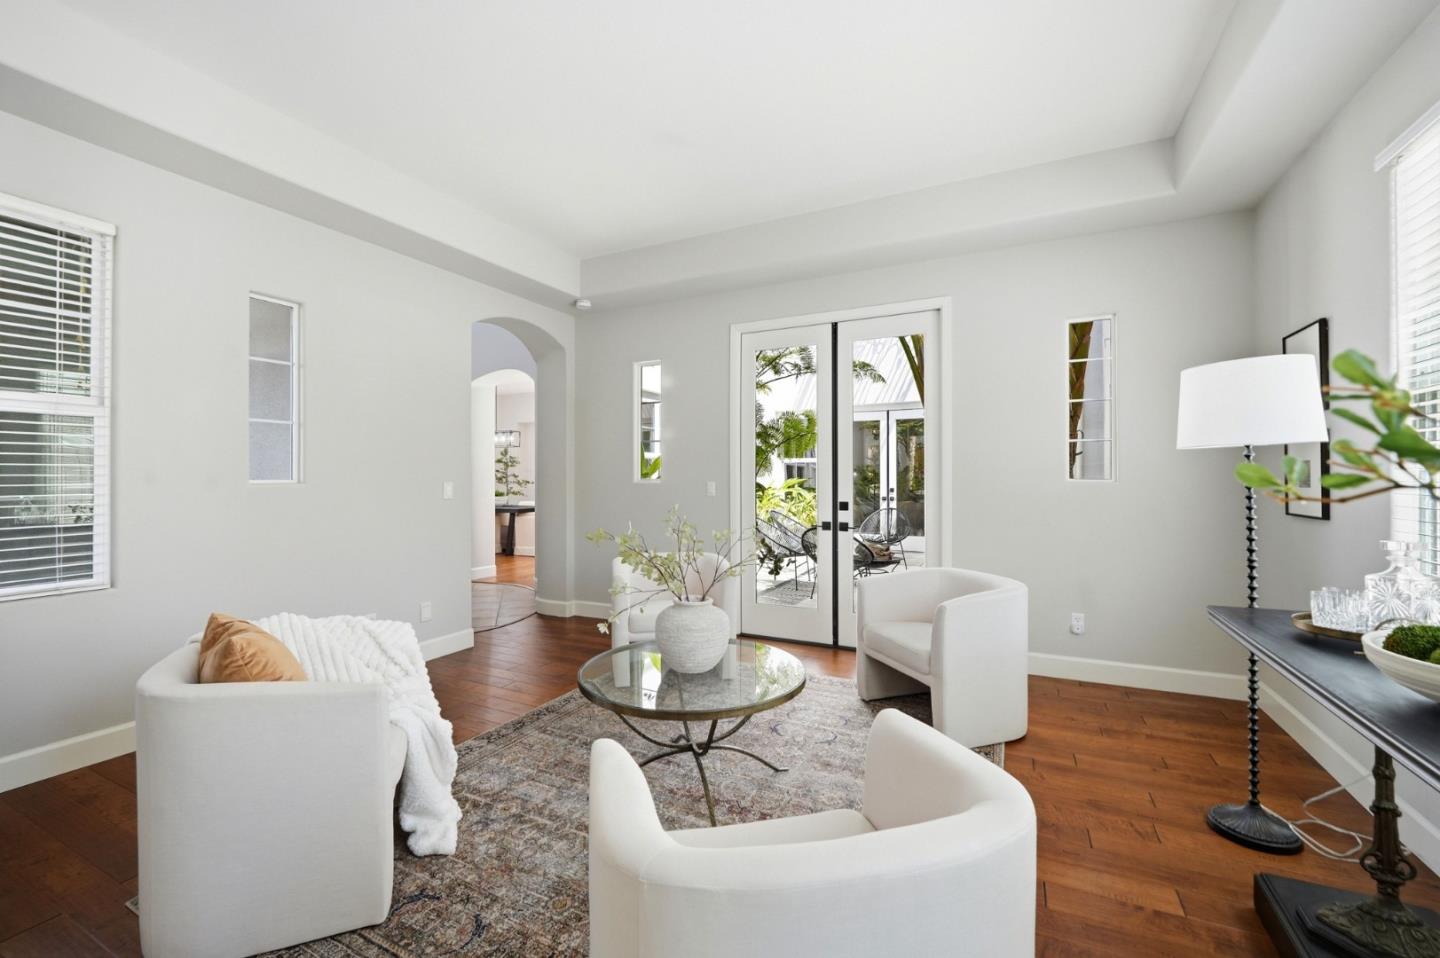
Staged living room with white armchairs and glass coffee table beside French doors opening to a patio.
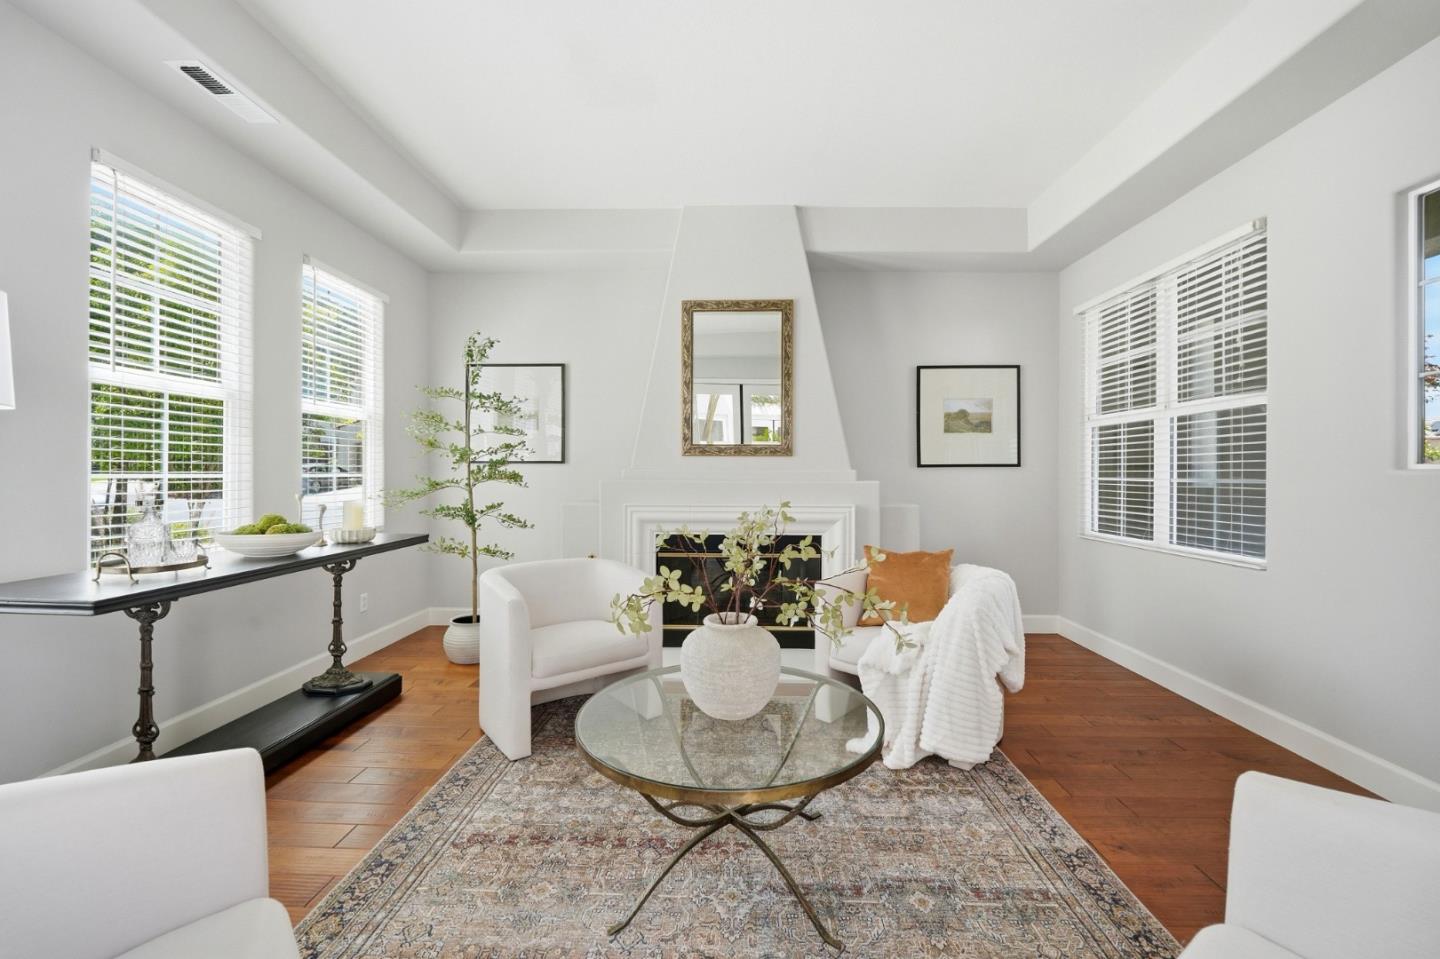
Staged living room with a white fireplace, glass coffee table, and large windows.
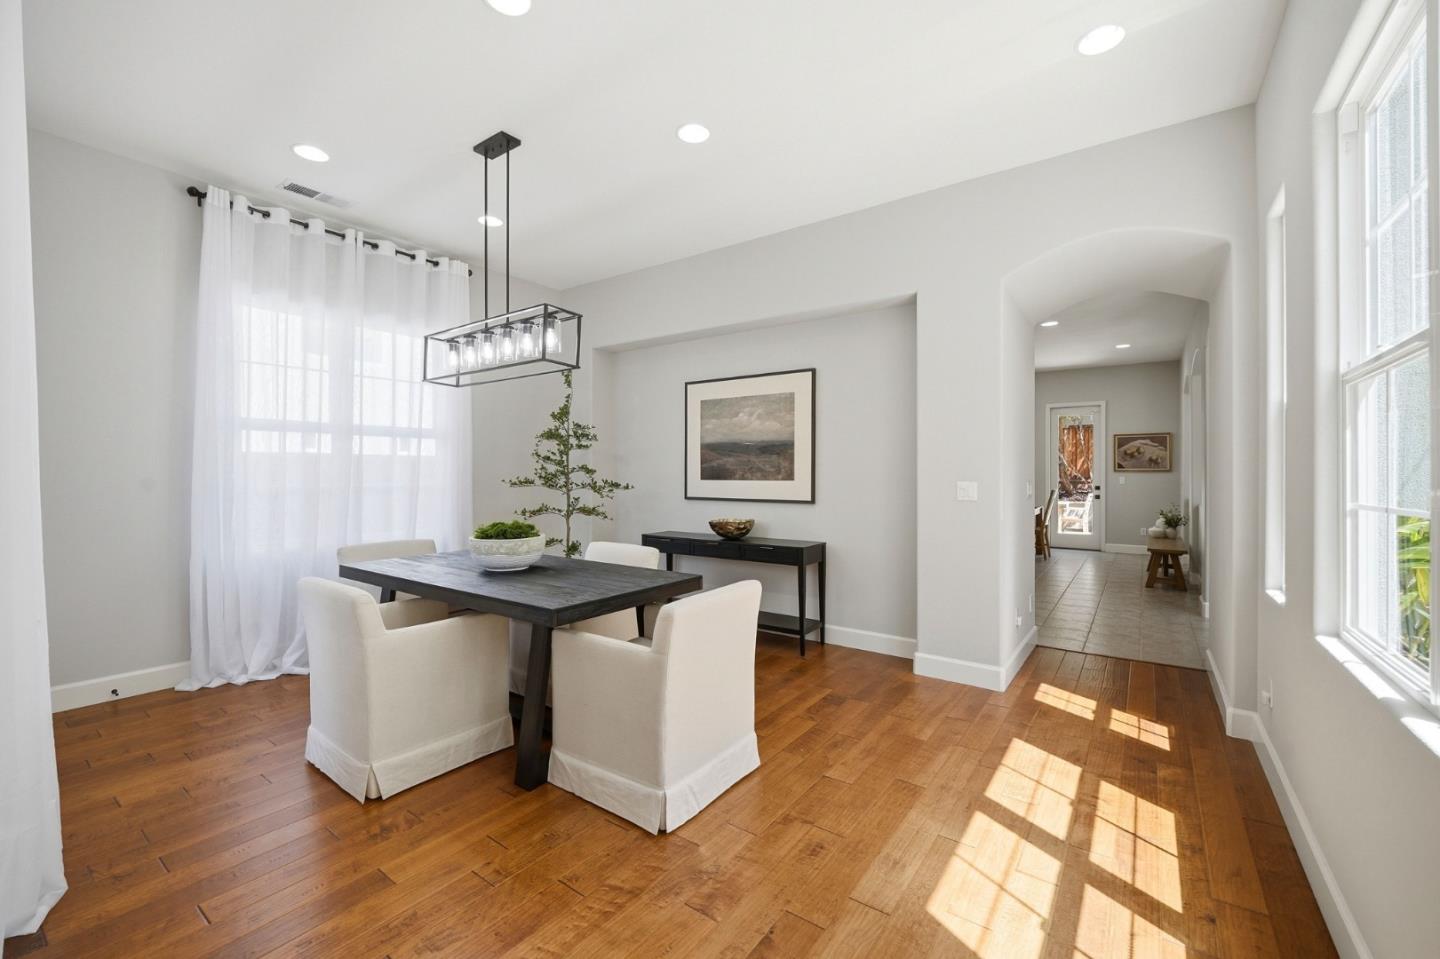
Dining room with a dark table, white chairs, warm wood floors, and an arched hallway opening.
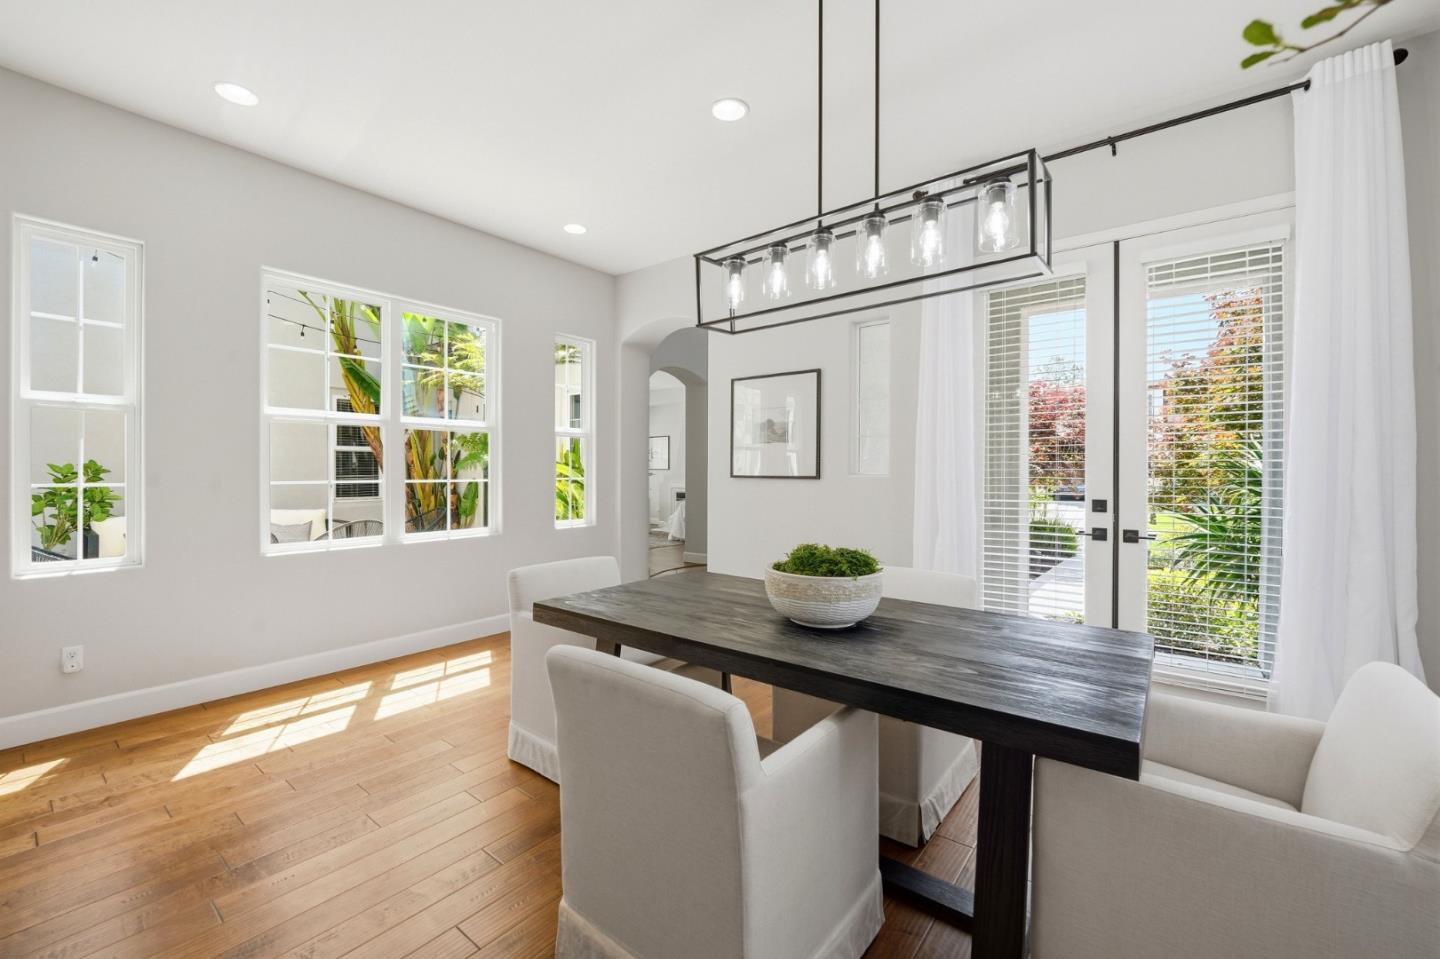
Dining room with a dark wood table, hardwood floors, and large windows overlooking greenery.
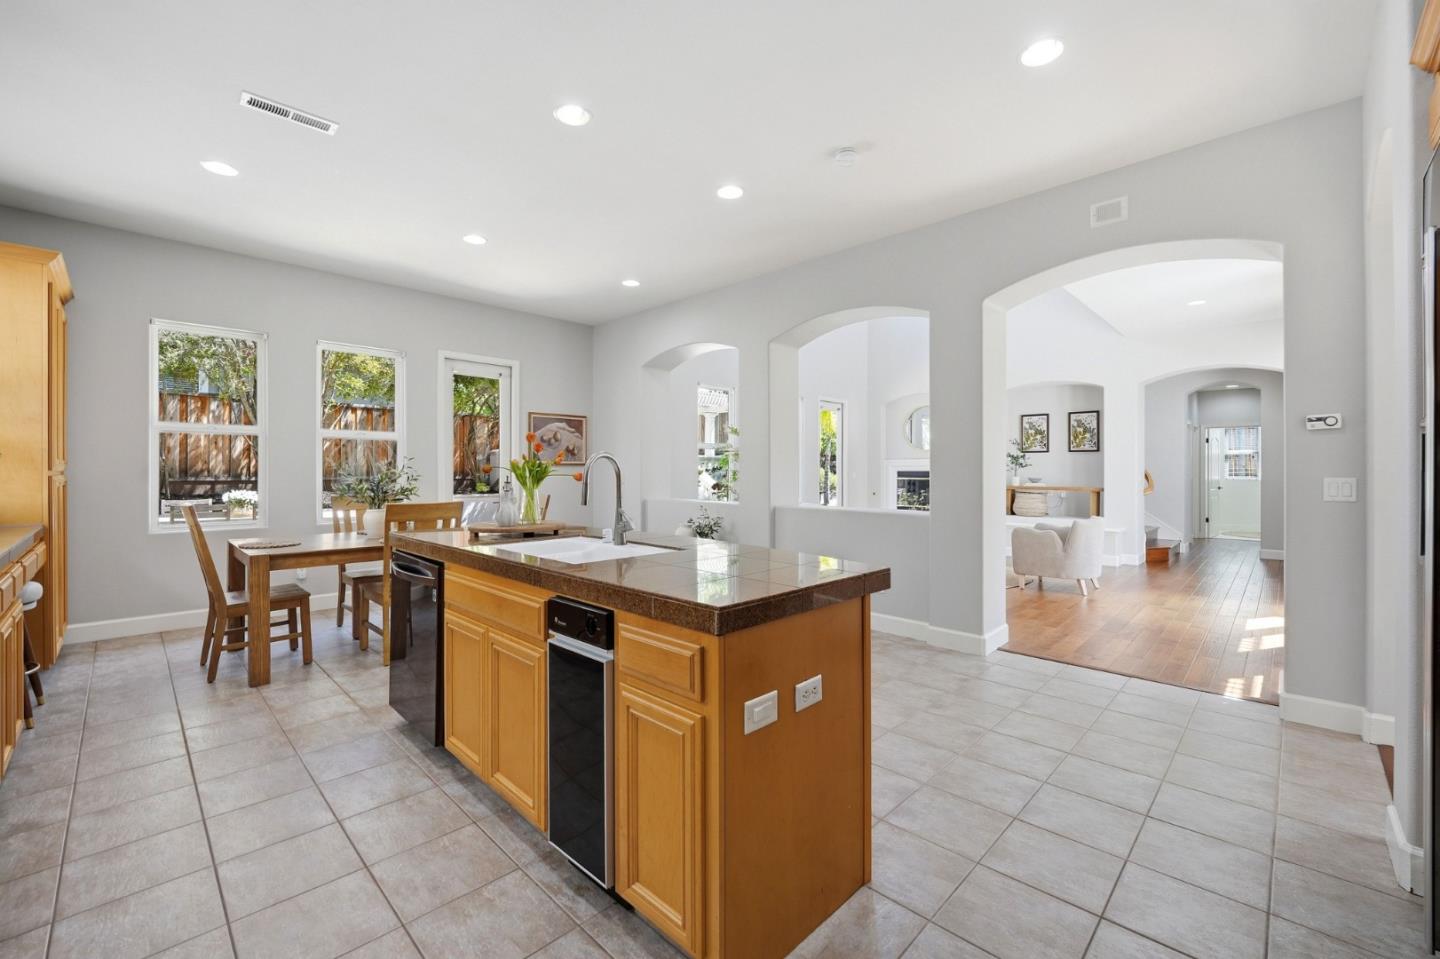
Kitchen and dining area with a wood island, tiled floors, and arched openings to the living room.
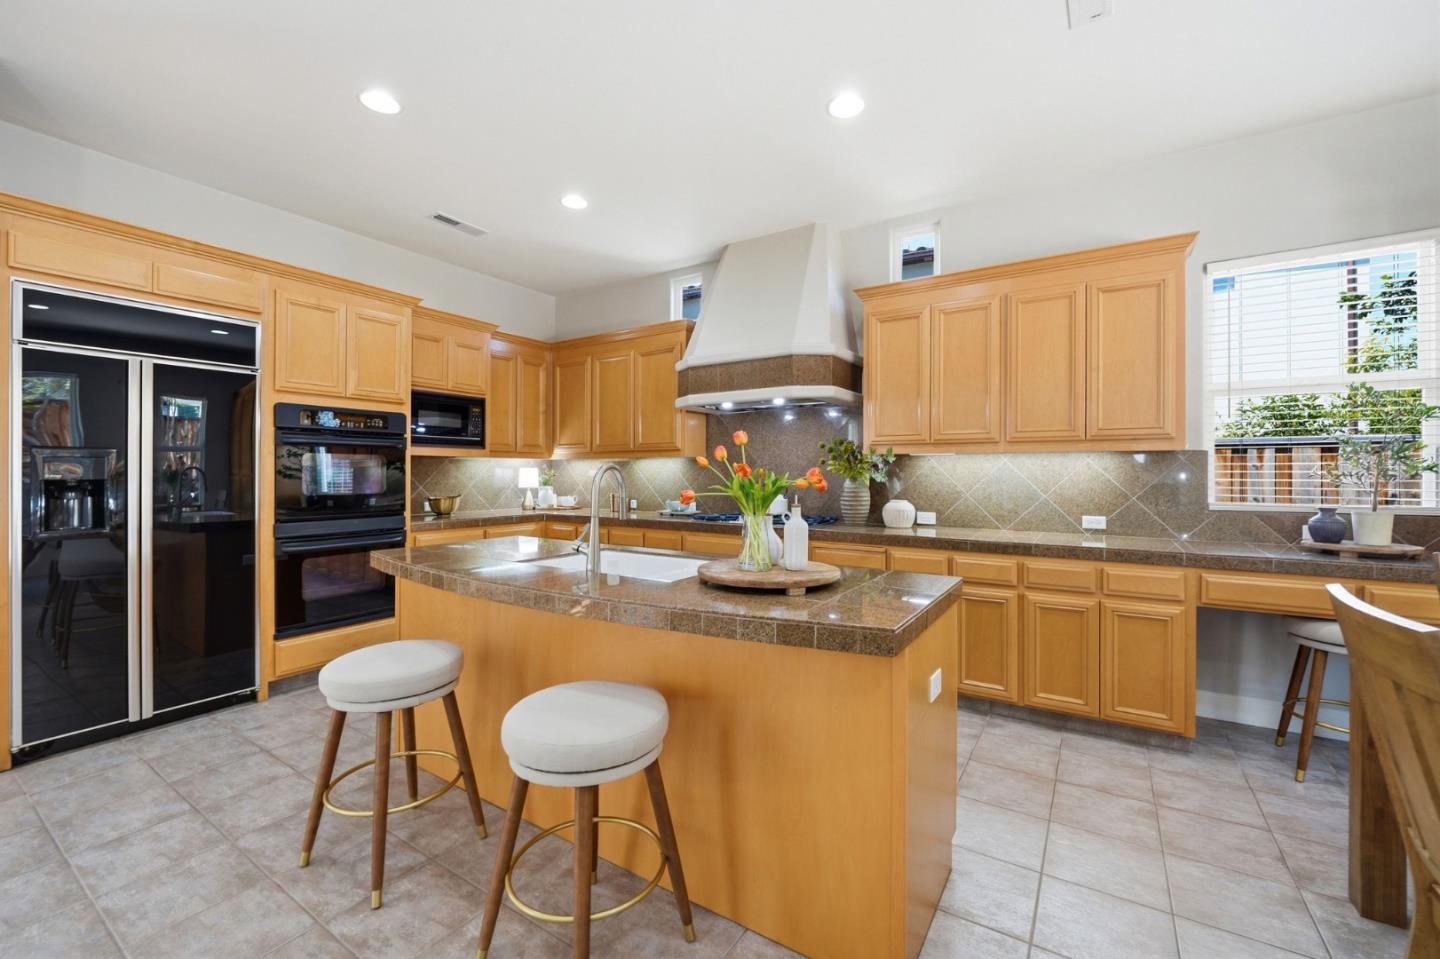
Kitchen with a large island, honey-colored cabinets, stainless steel appliances, and two upholstered stools.
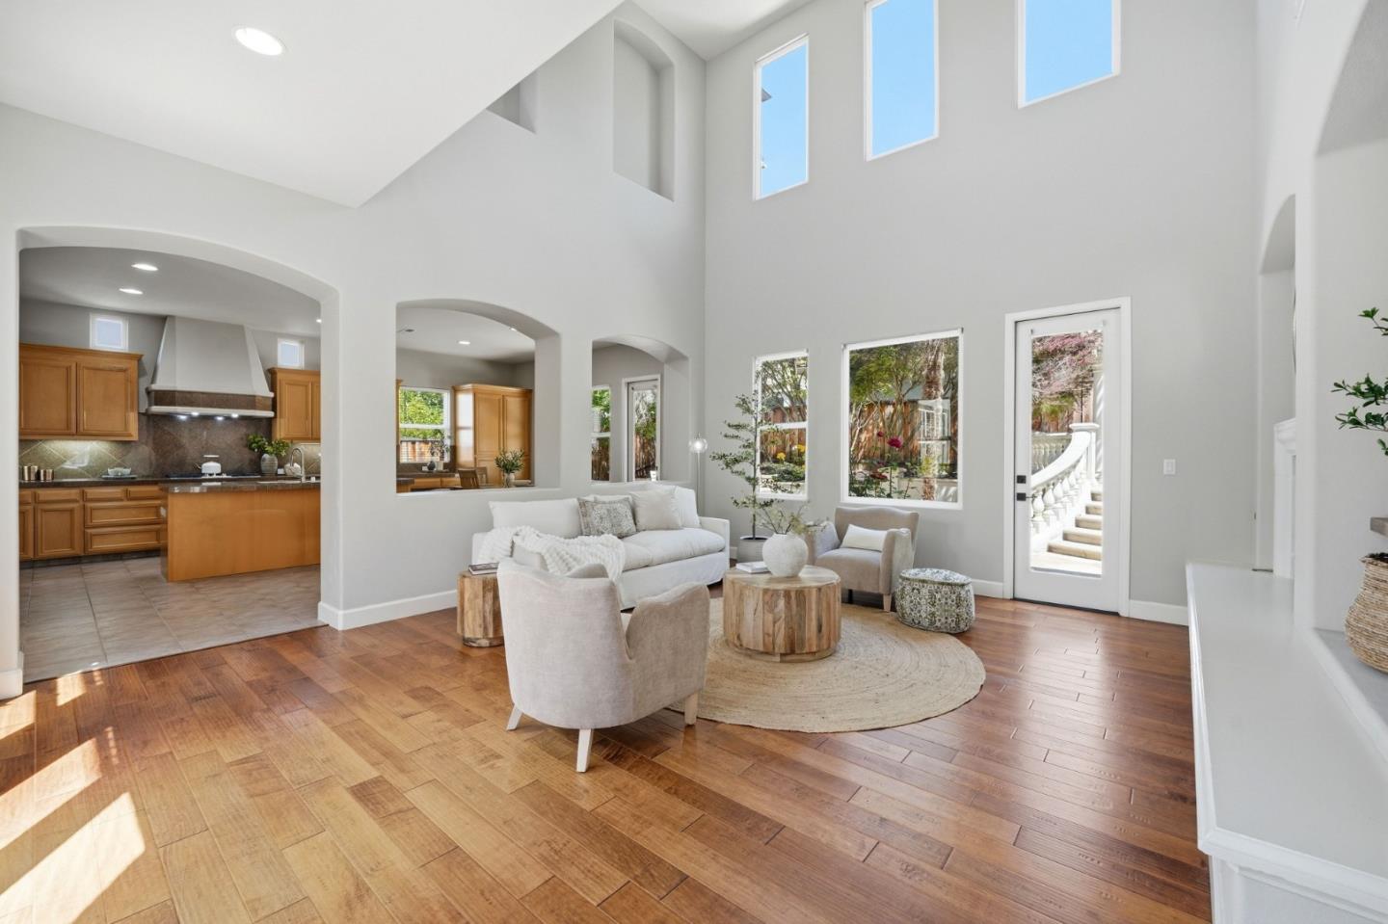
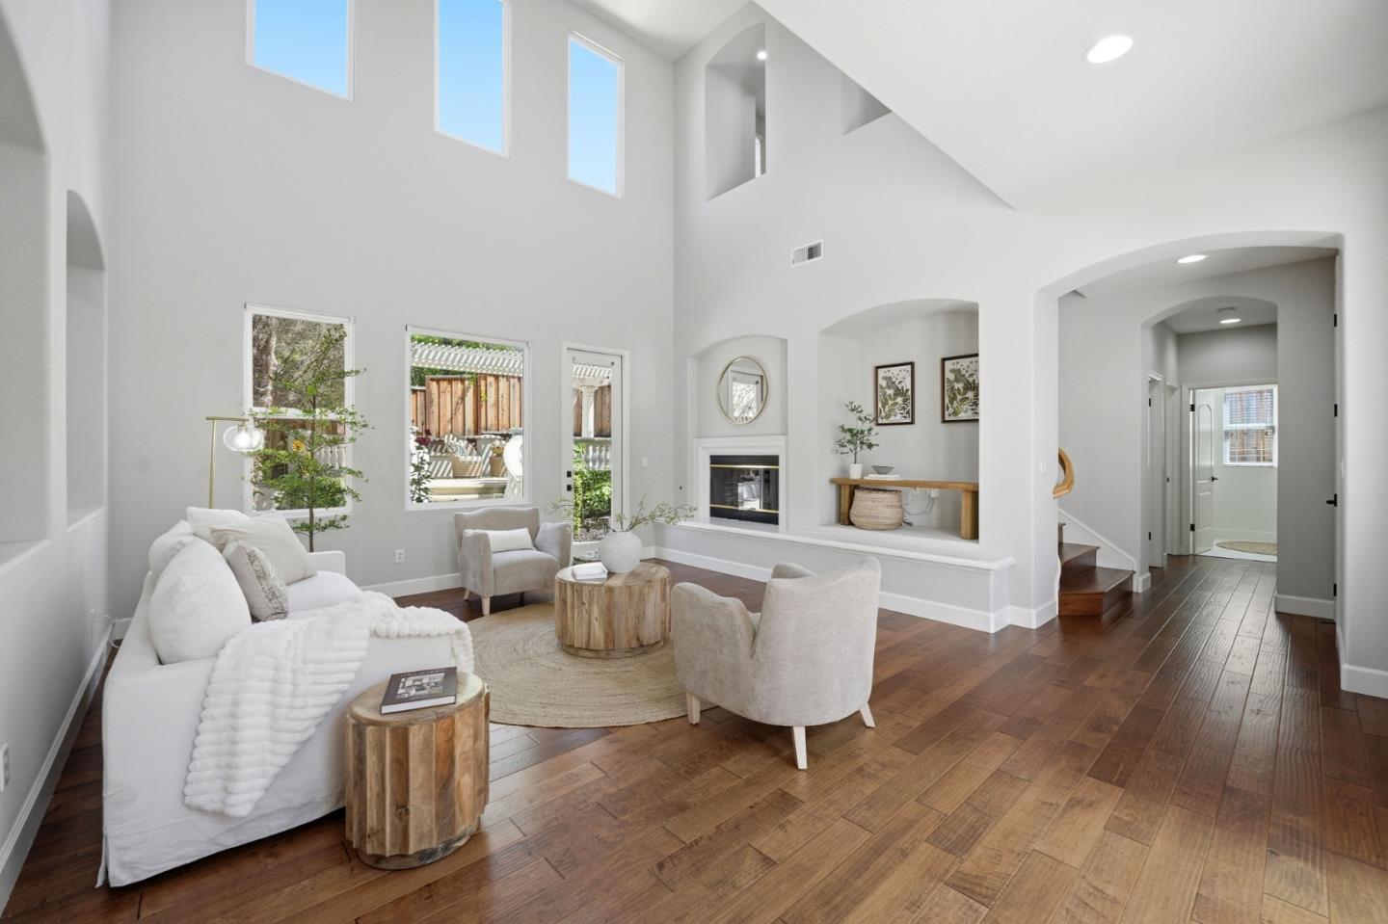
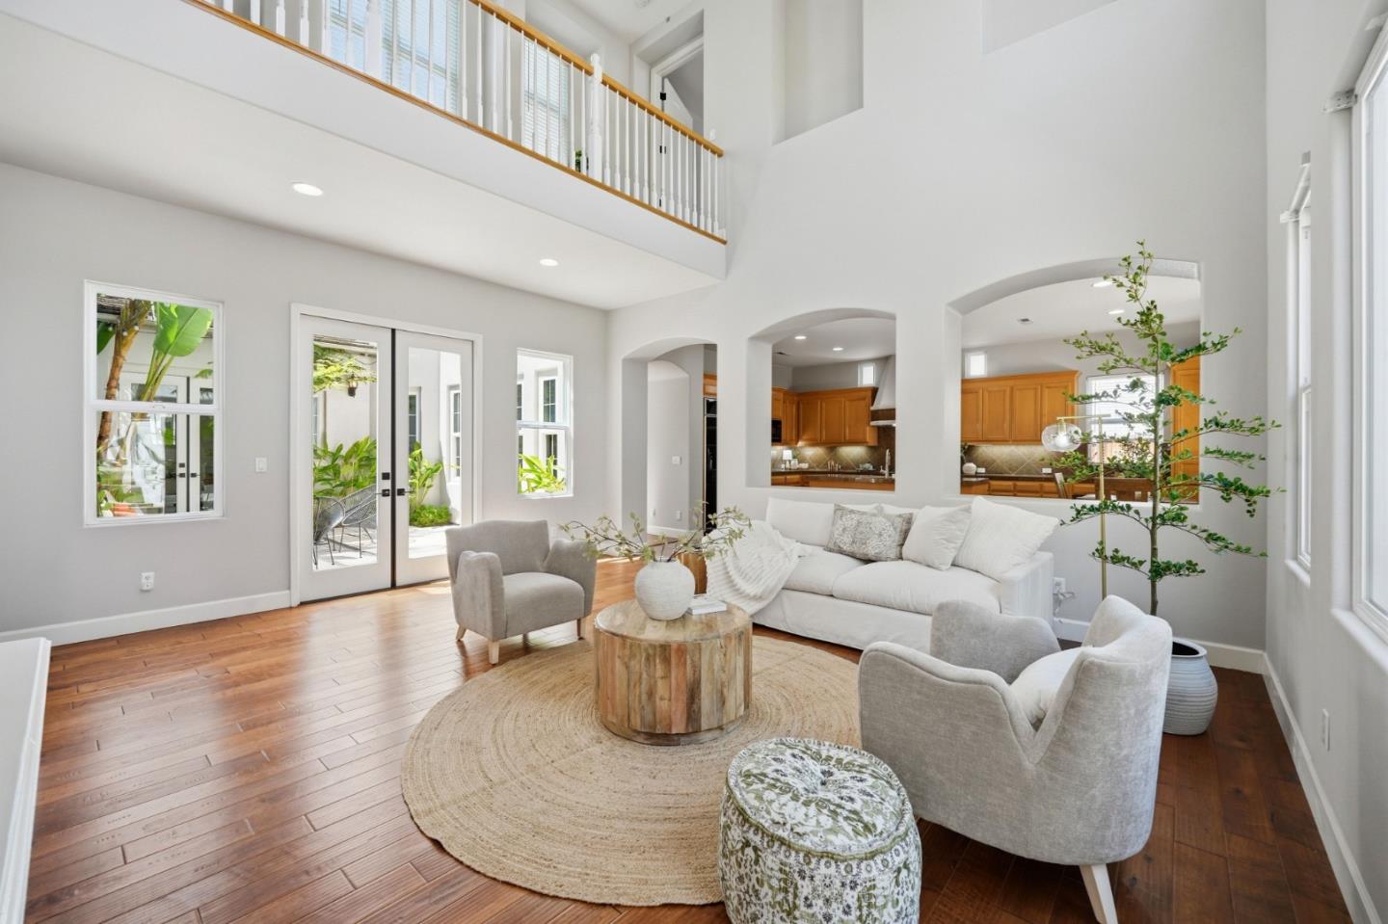
Furnished living room with vaulted ceiling, arched kitchen openings, and garden views through tall windows.
Staged living room with a vaulted ceiling, tall windows, hardwood floors, and a fireplace.
Double-height living room with white furnishings, hardwood floors, and arched openings to the kitchen.
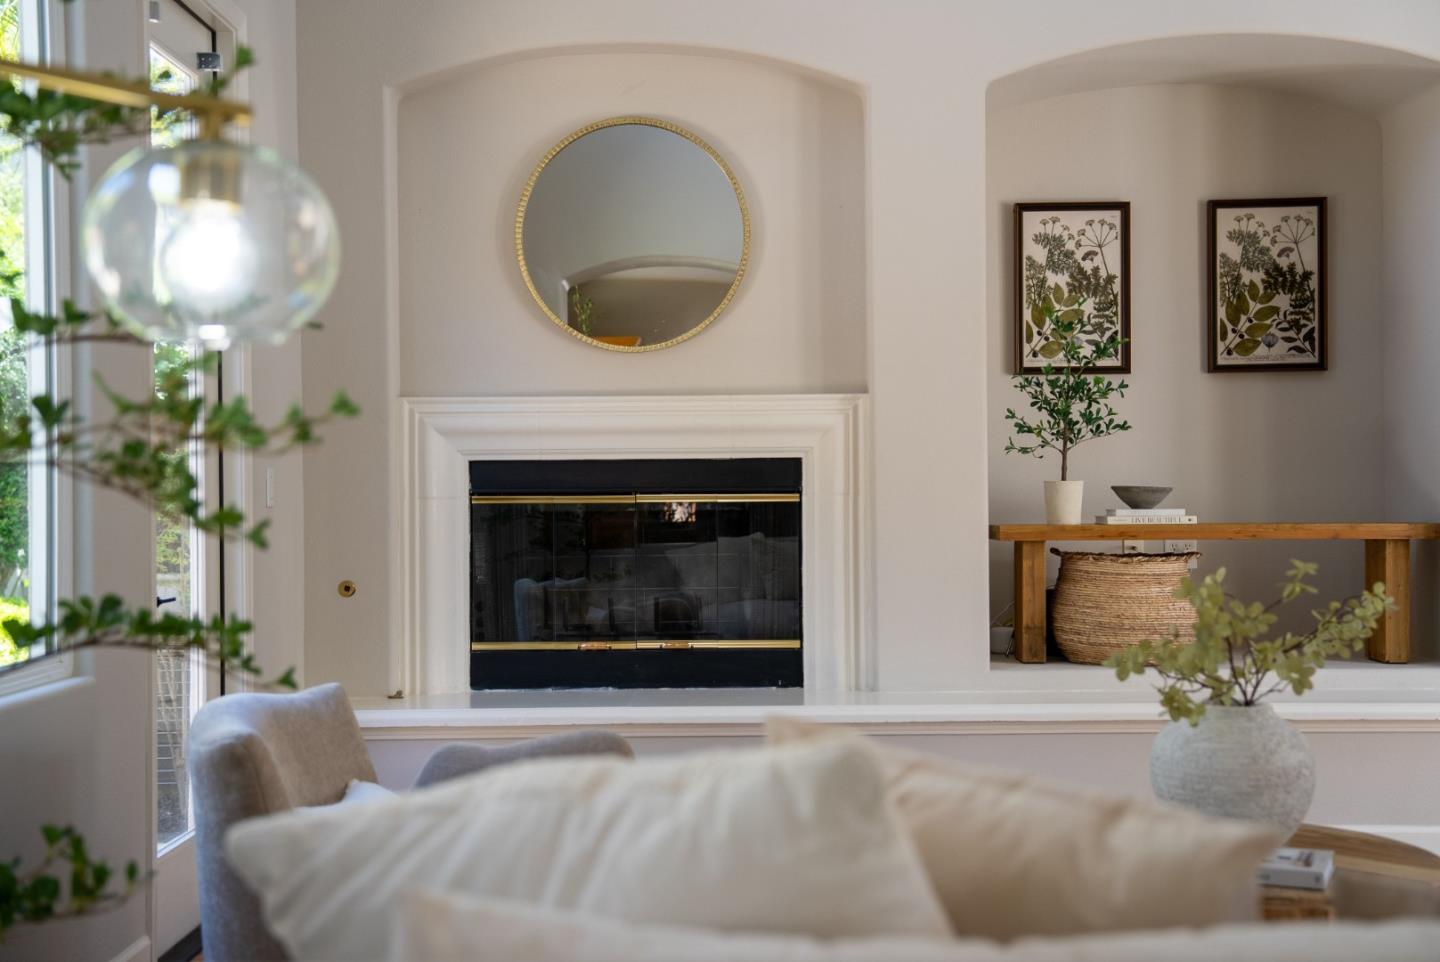
Living room with a white fireplace, round mirror, and decorated display nook.
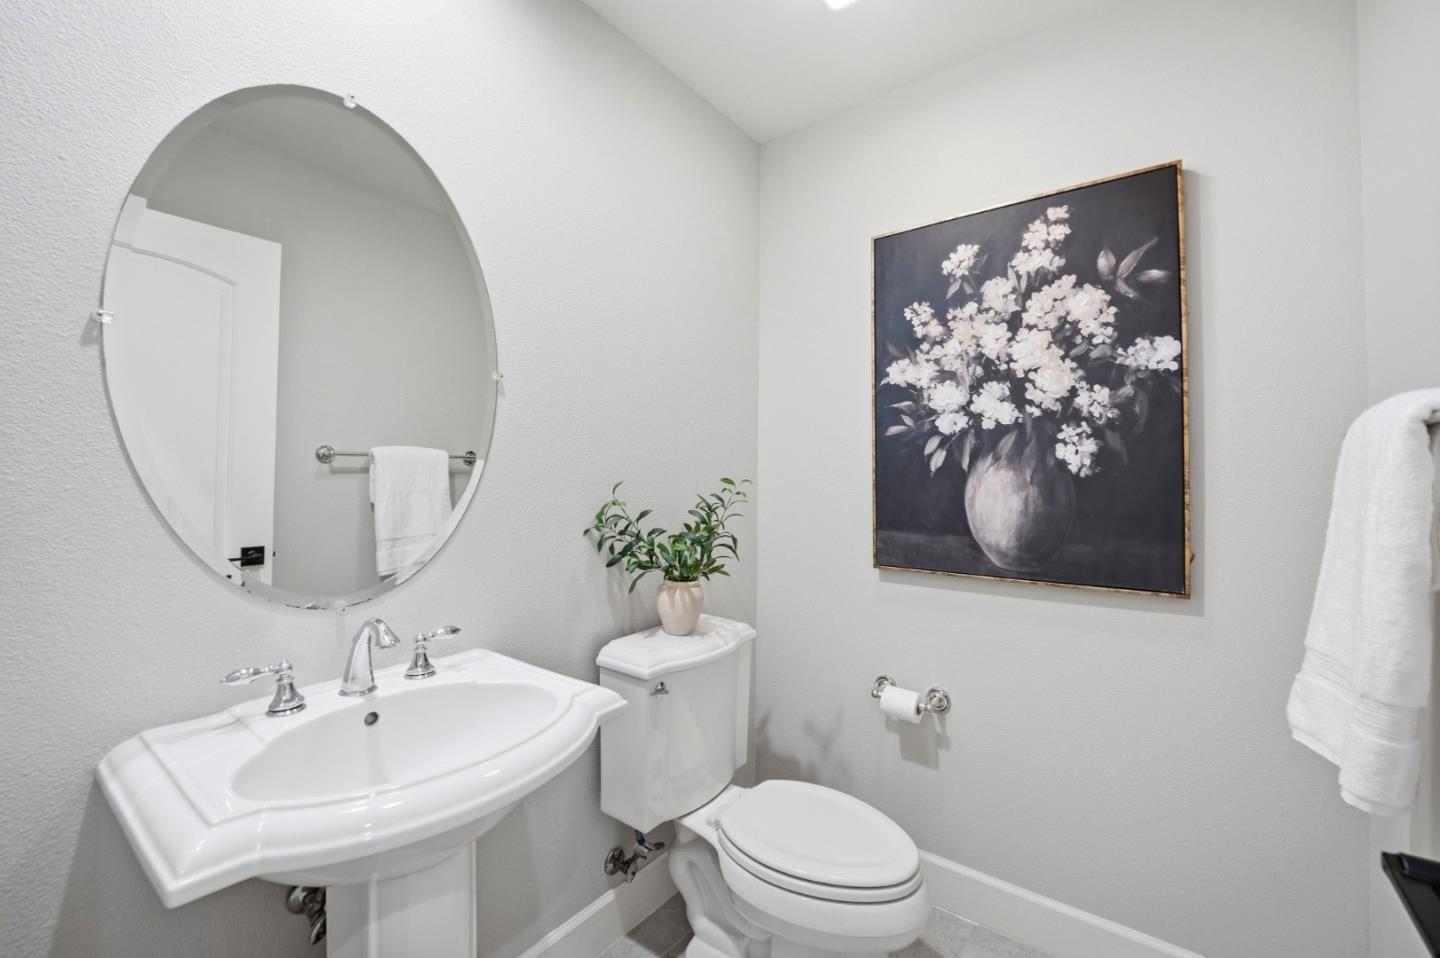
Bathroom with a white pedestal sink and oval mirror beside a toilet and framed floral artwork.
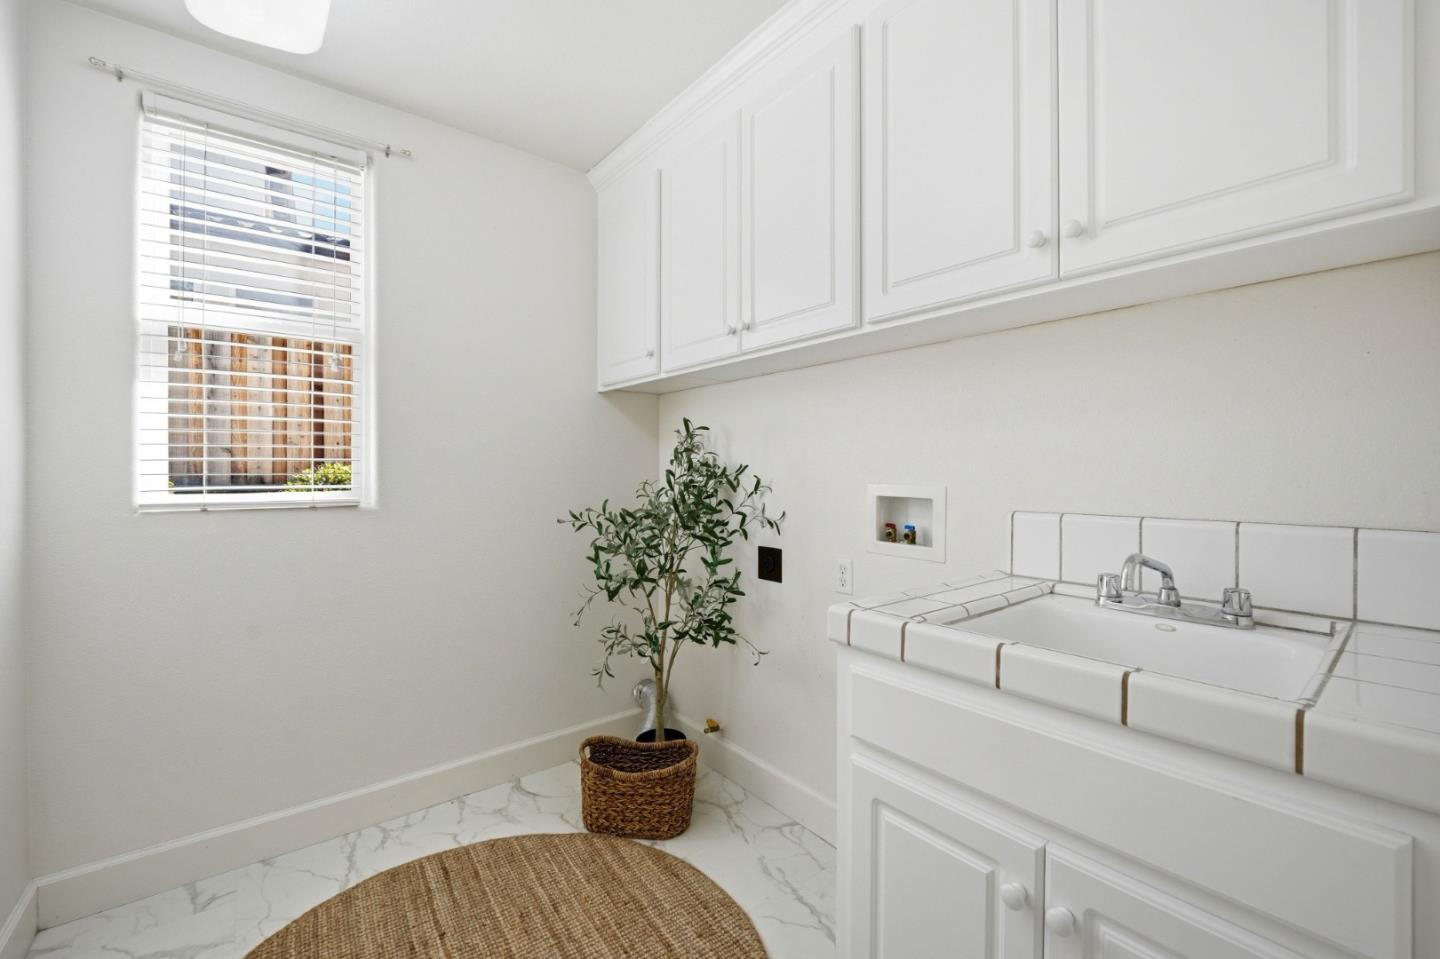
Laundry room with a white utility sink, upper cabinets, and a window with blinds.
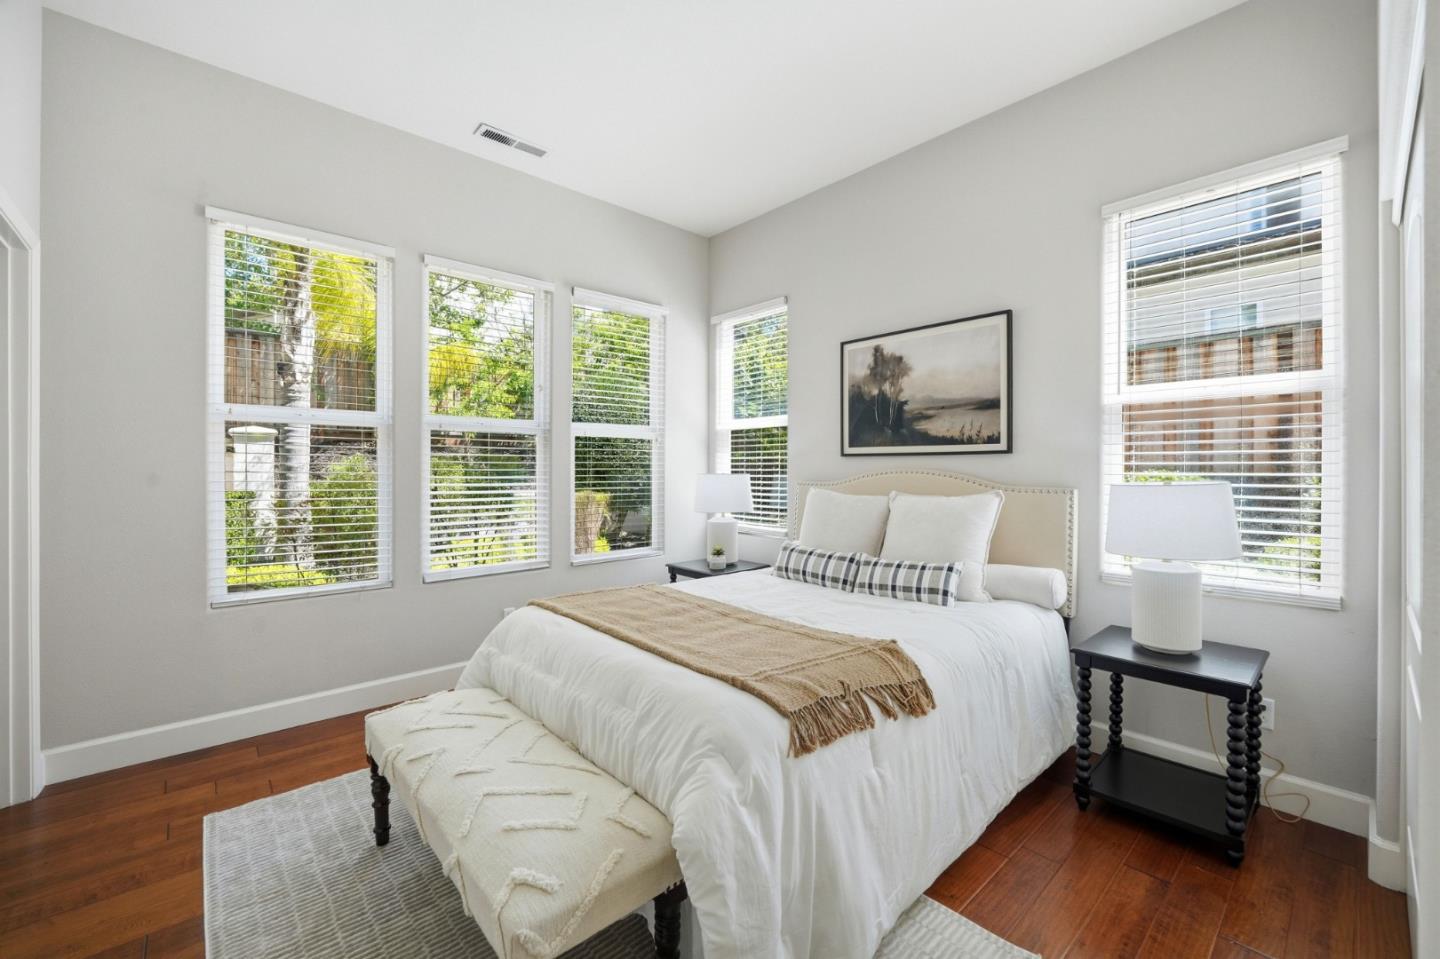
Staged bedroom with a white bed, upholstered bench, and large windows overlooking greenery.
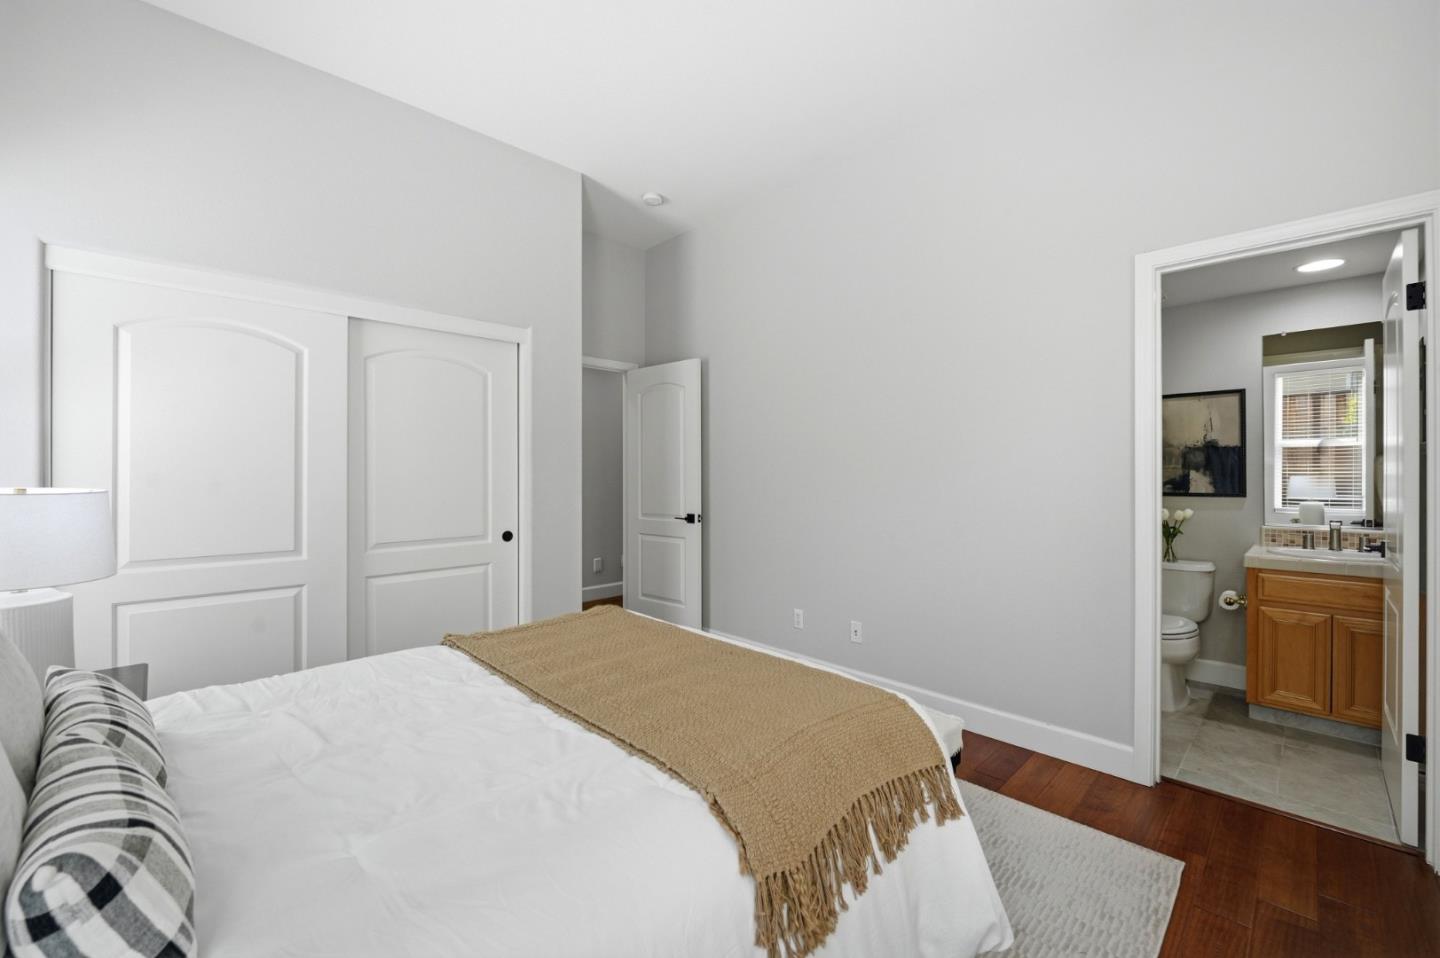
Staged bedroom with a tan fringed bed blanket and open doorway to an en-suite bathroom.
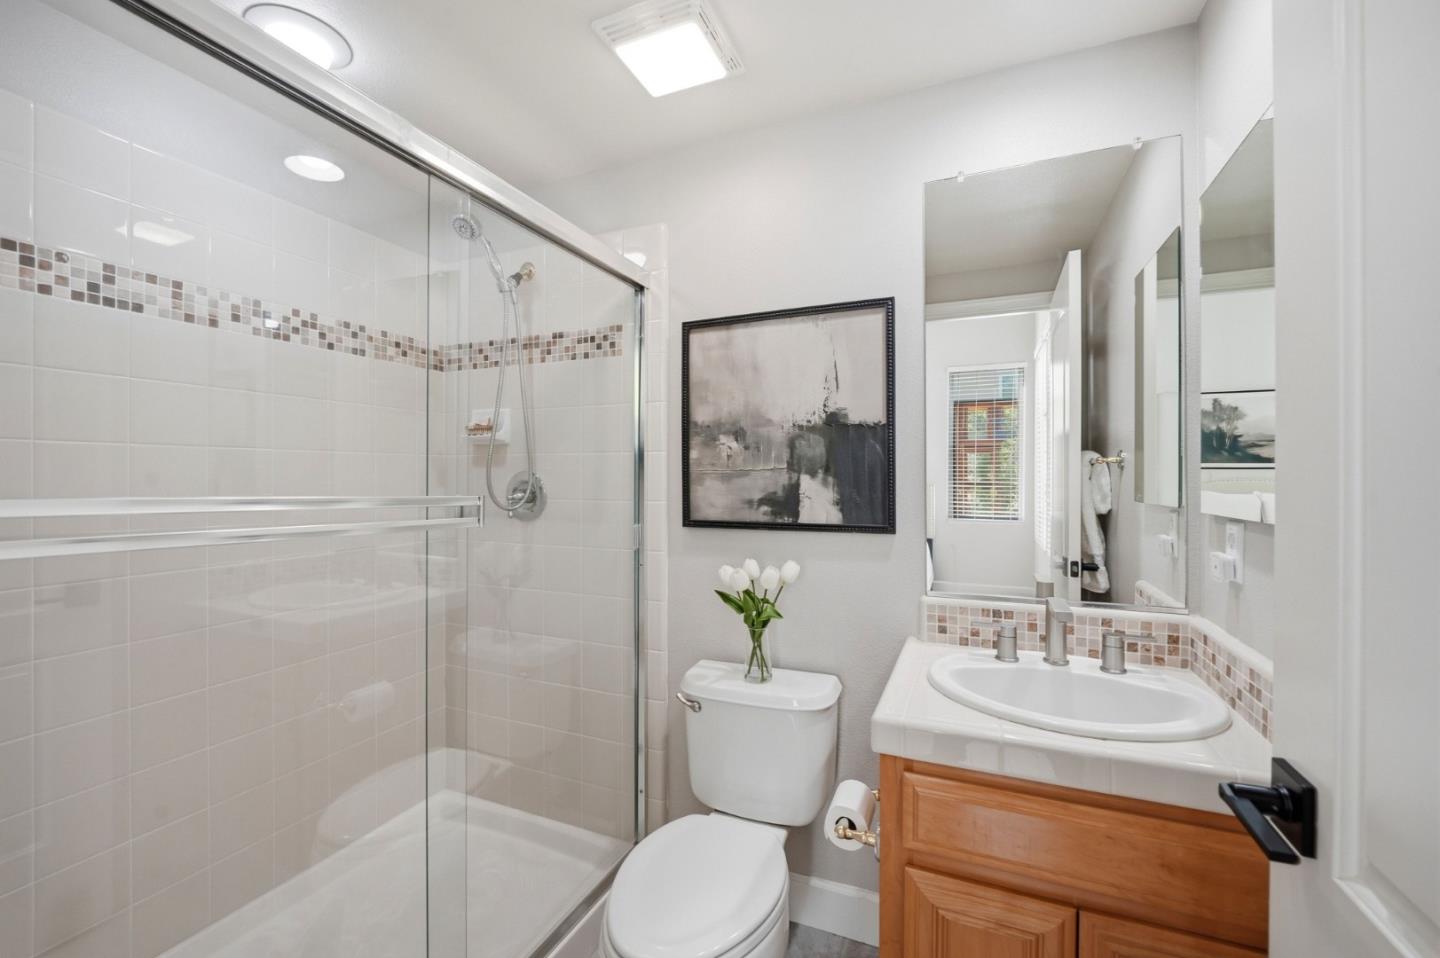
Bathroom with a glass-enclosed shower, mosaic tile accent, toilet, and wood vanity.
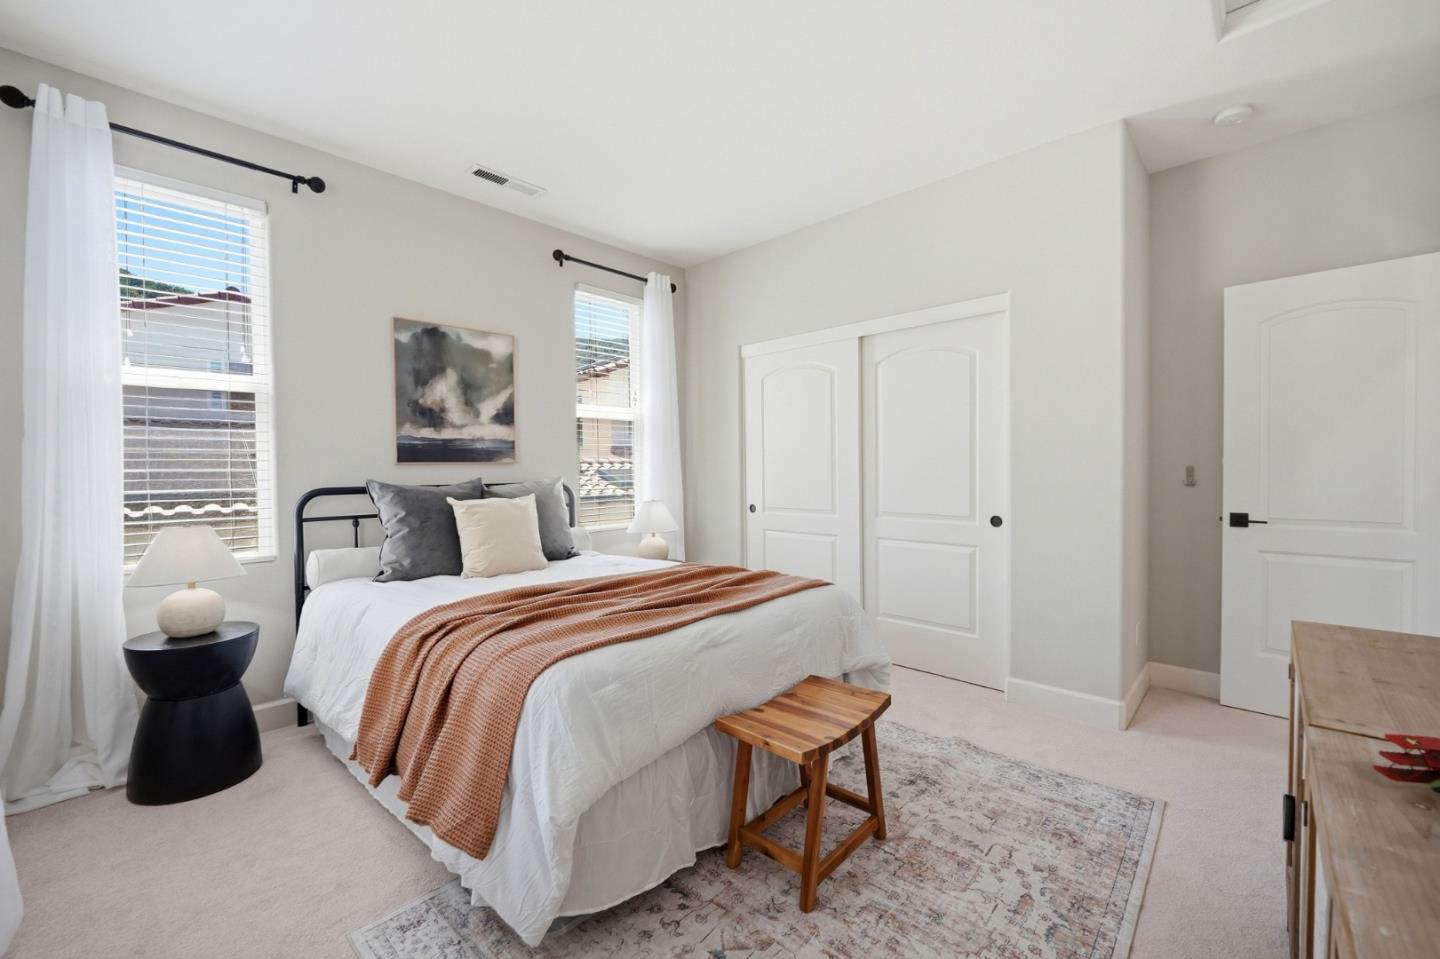
Staged bedroom with a white bed, rust-colored throw, and three tall curtained windows.
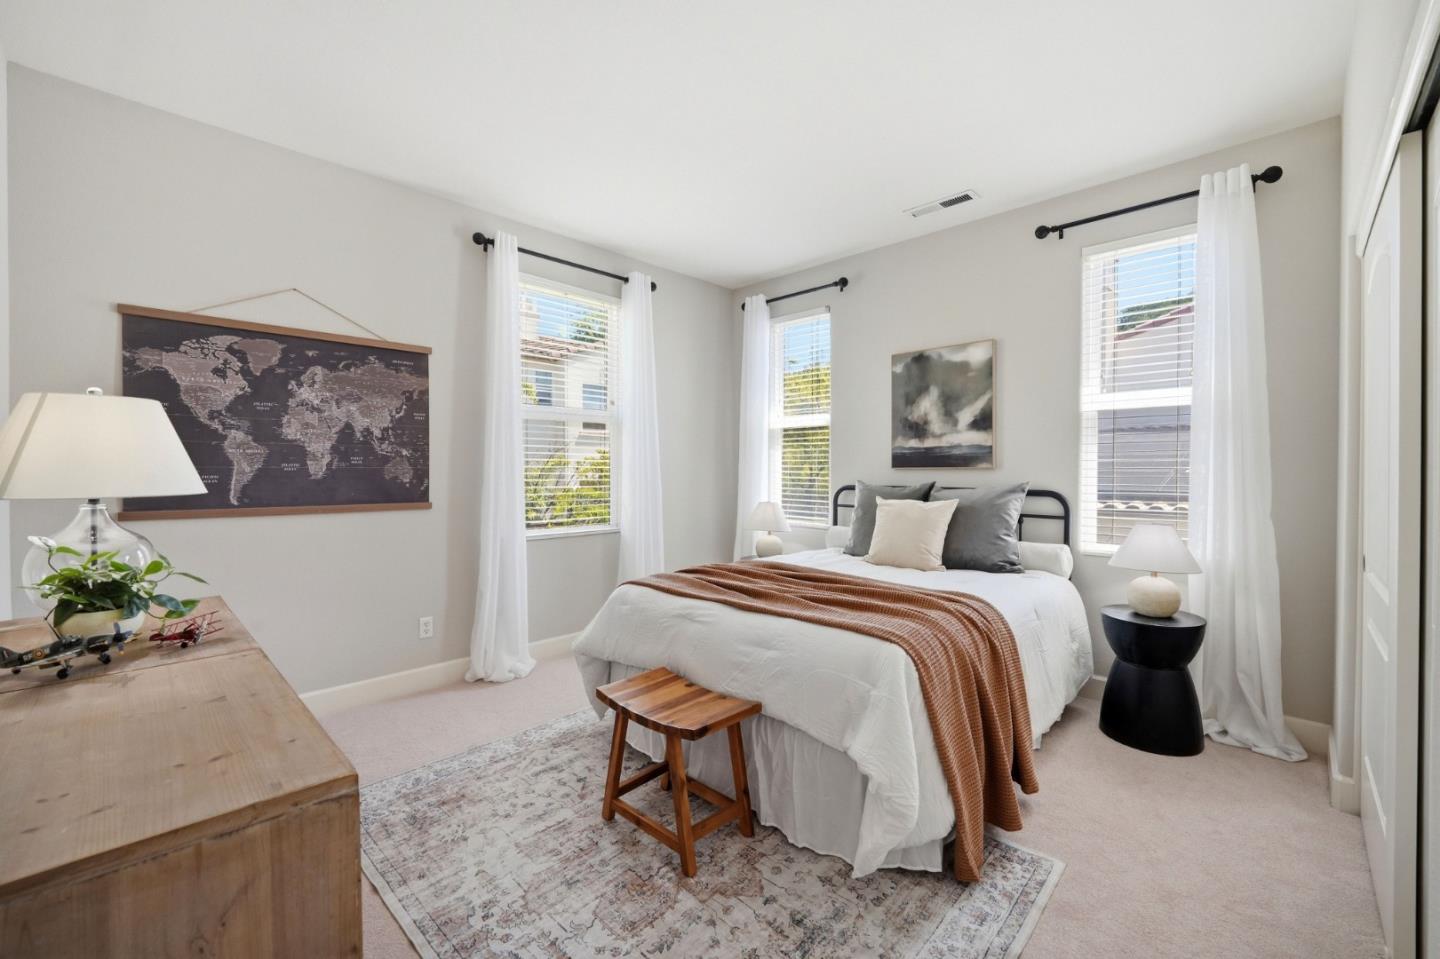
Bedroom with a white bed, rust-colored throw, and two curtained windows.
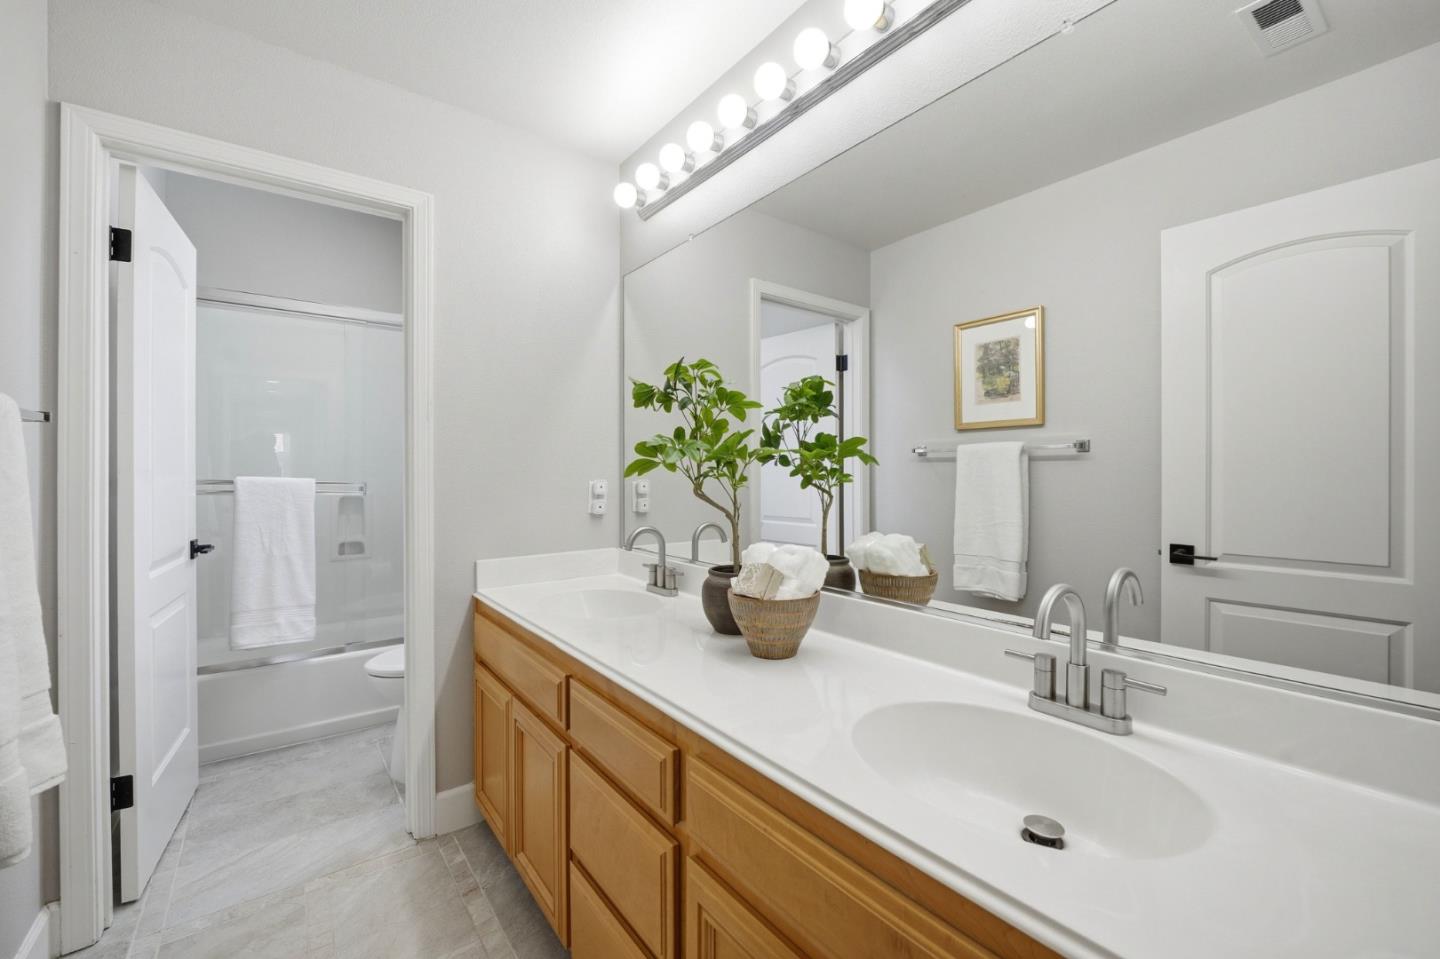
Bathroom with a double-sink vanity, wood cabinets, and an adjoining tub and shower.
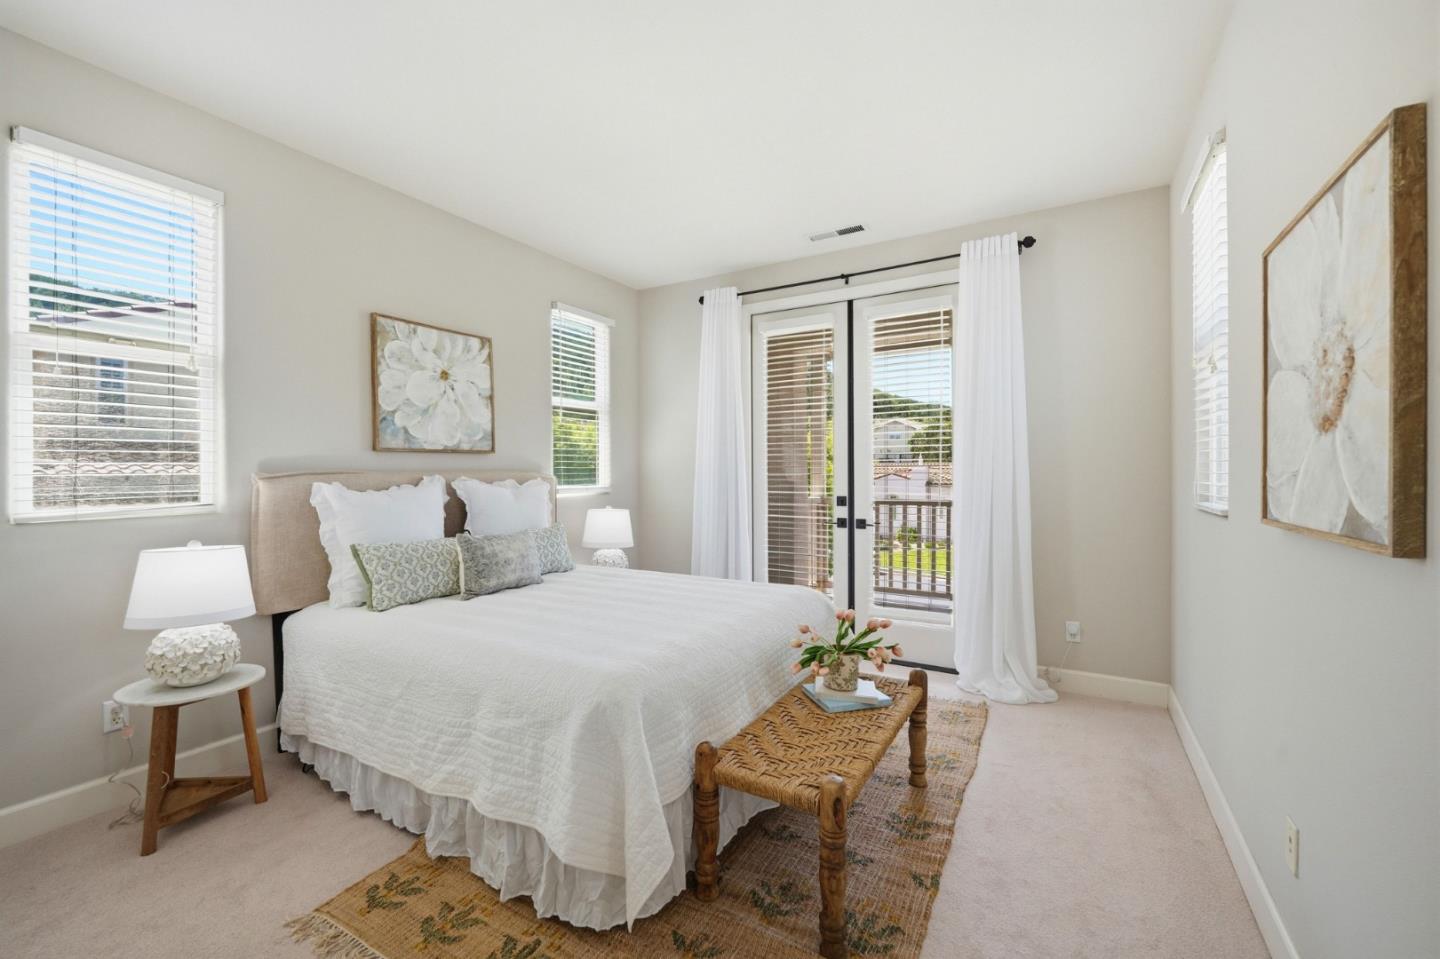
Staged bedroom with a white bed, woven bench, and glass doors opening to a balcony.
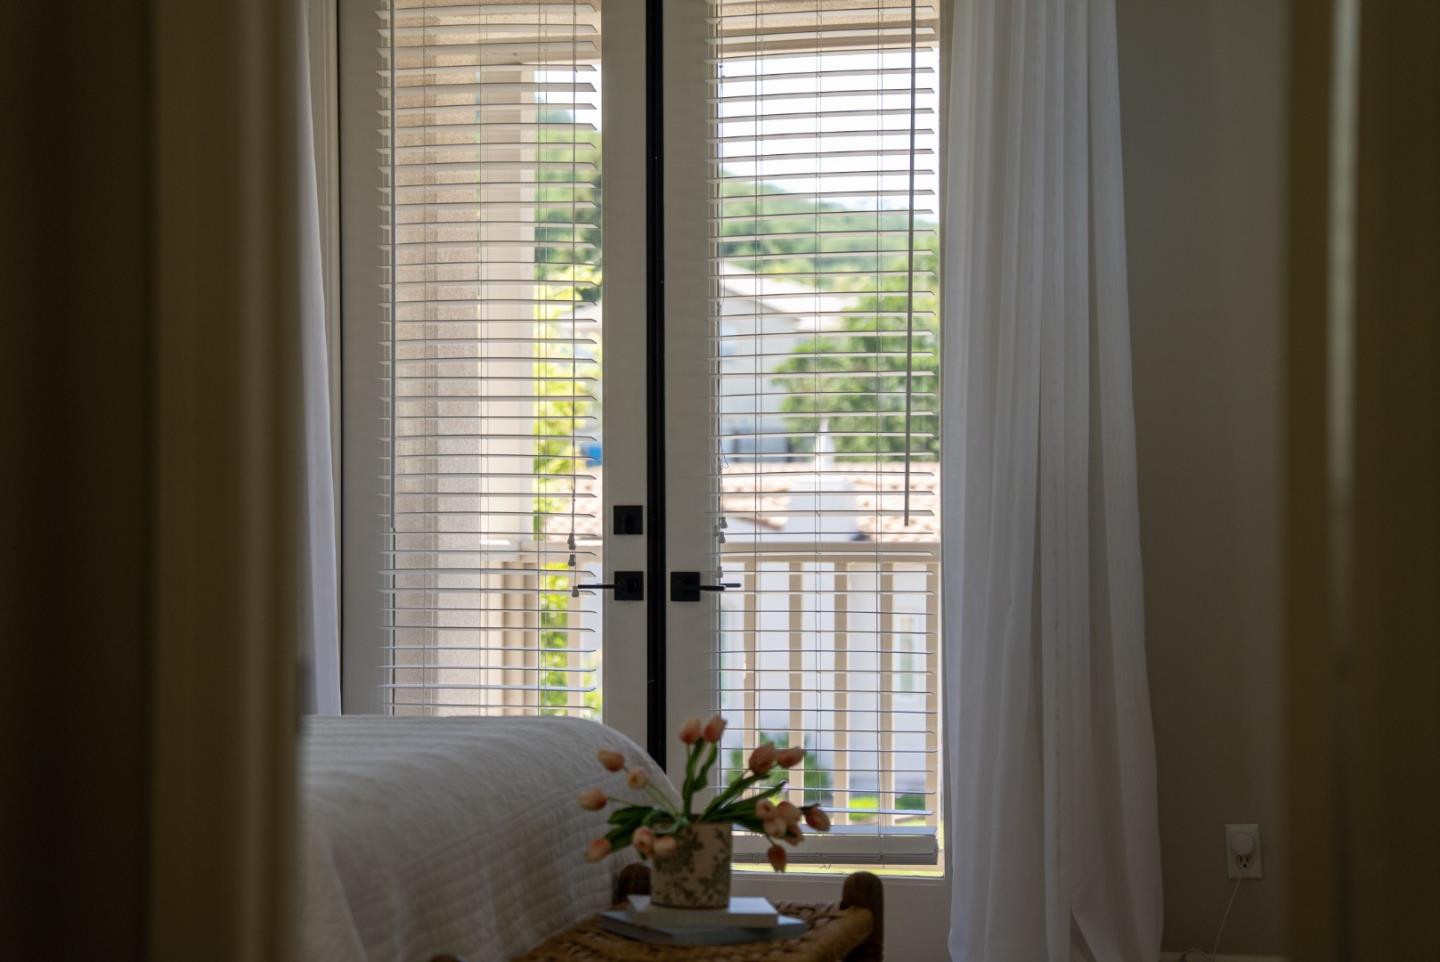
Bedroom with tall blind-covered glass doors, white curtains, and a flower arrangement beside the bed.
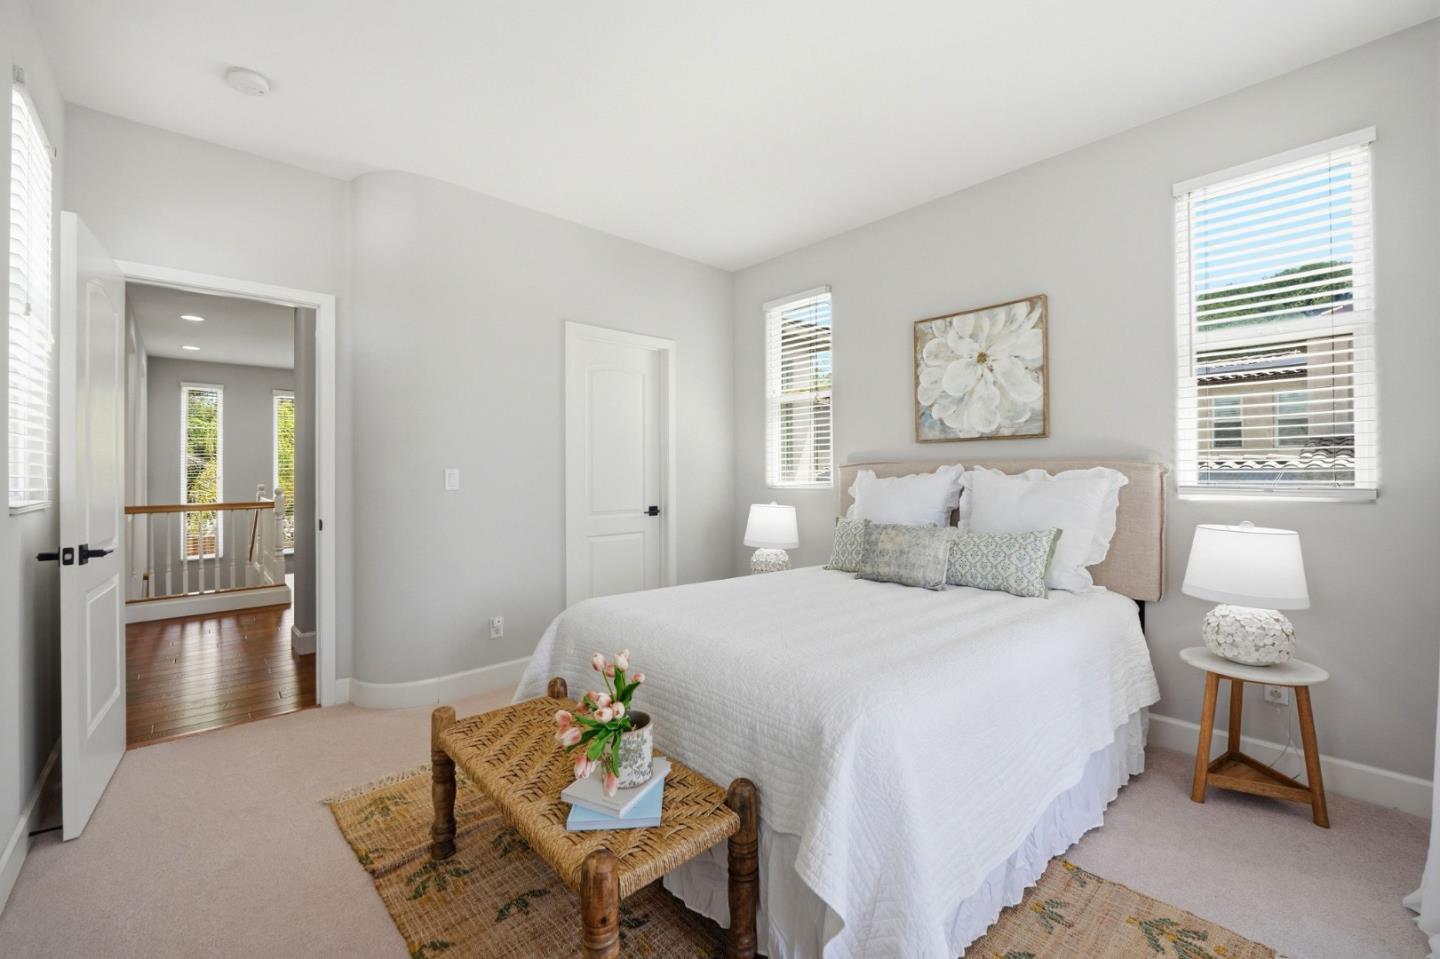
Staged bedroom with a white bed, two bright windows, and a woven bench at its foot.
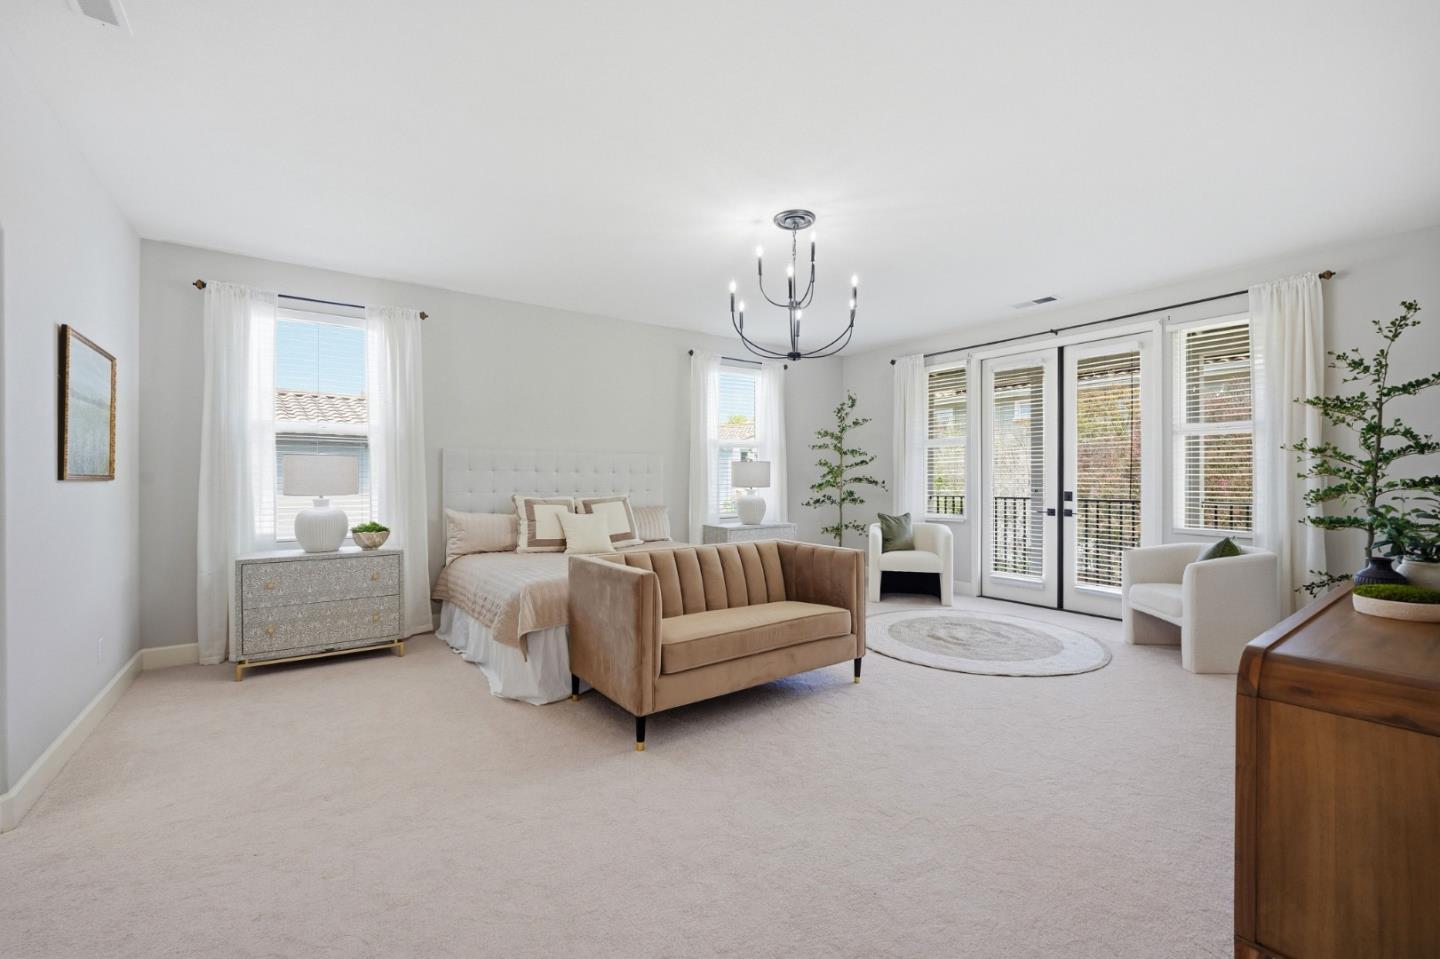
Staged bedroom with a tufted bed, beige sofa, and glass doors to a balcony.
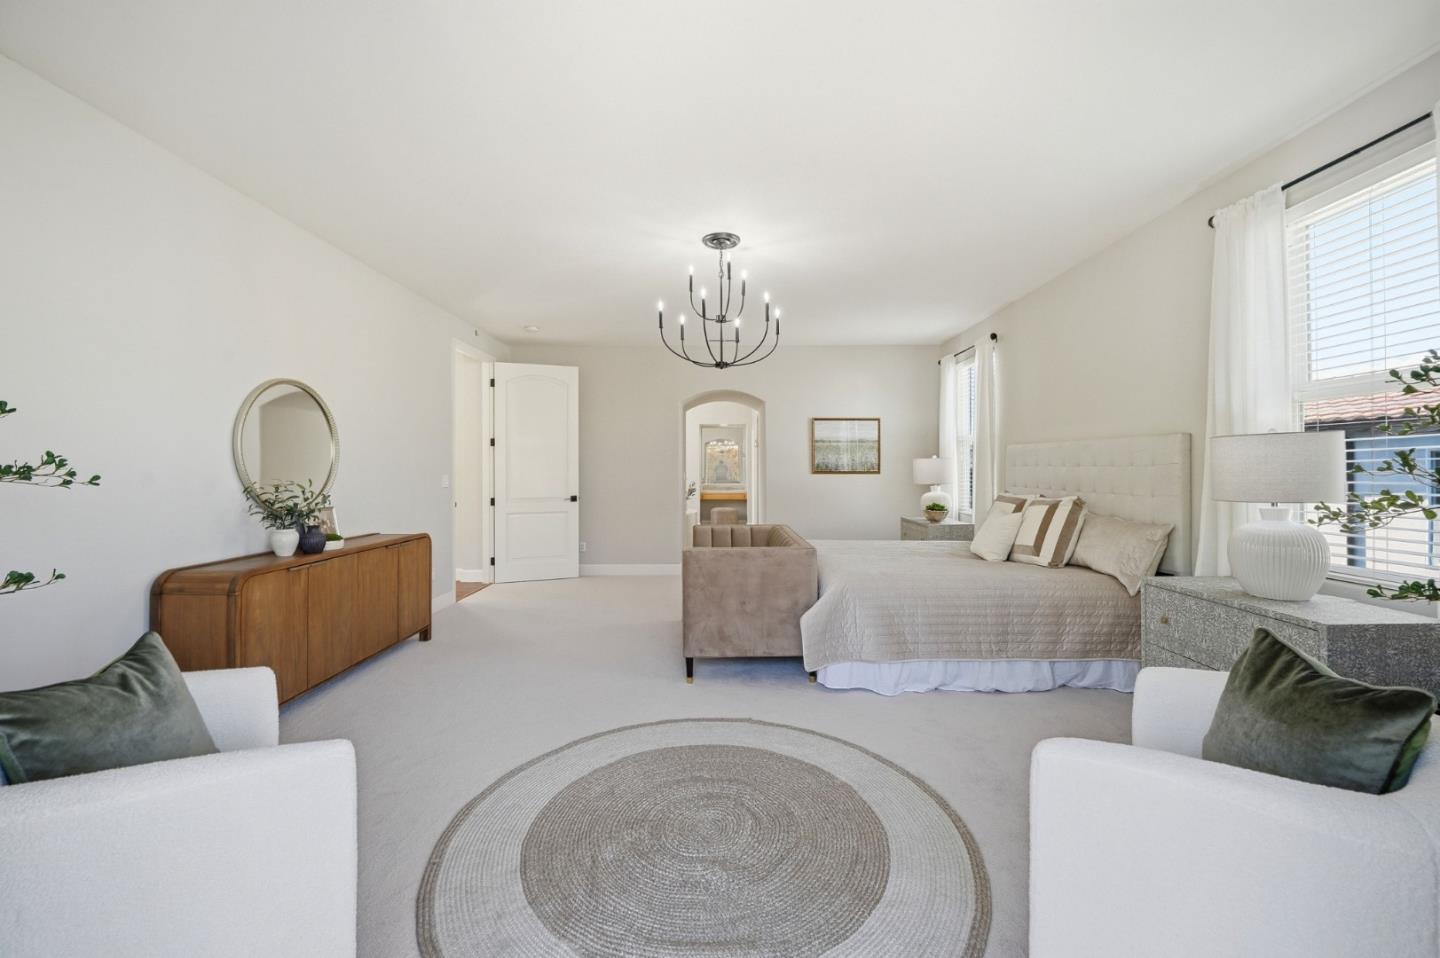
Bright bedroom with a large bed, round woven rug, white armchairs, and wood dresser.
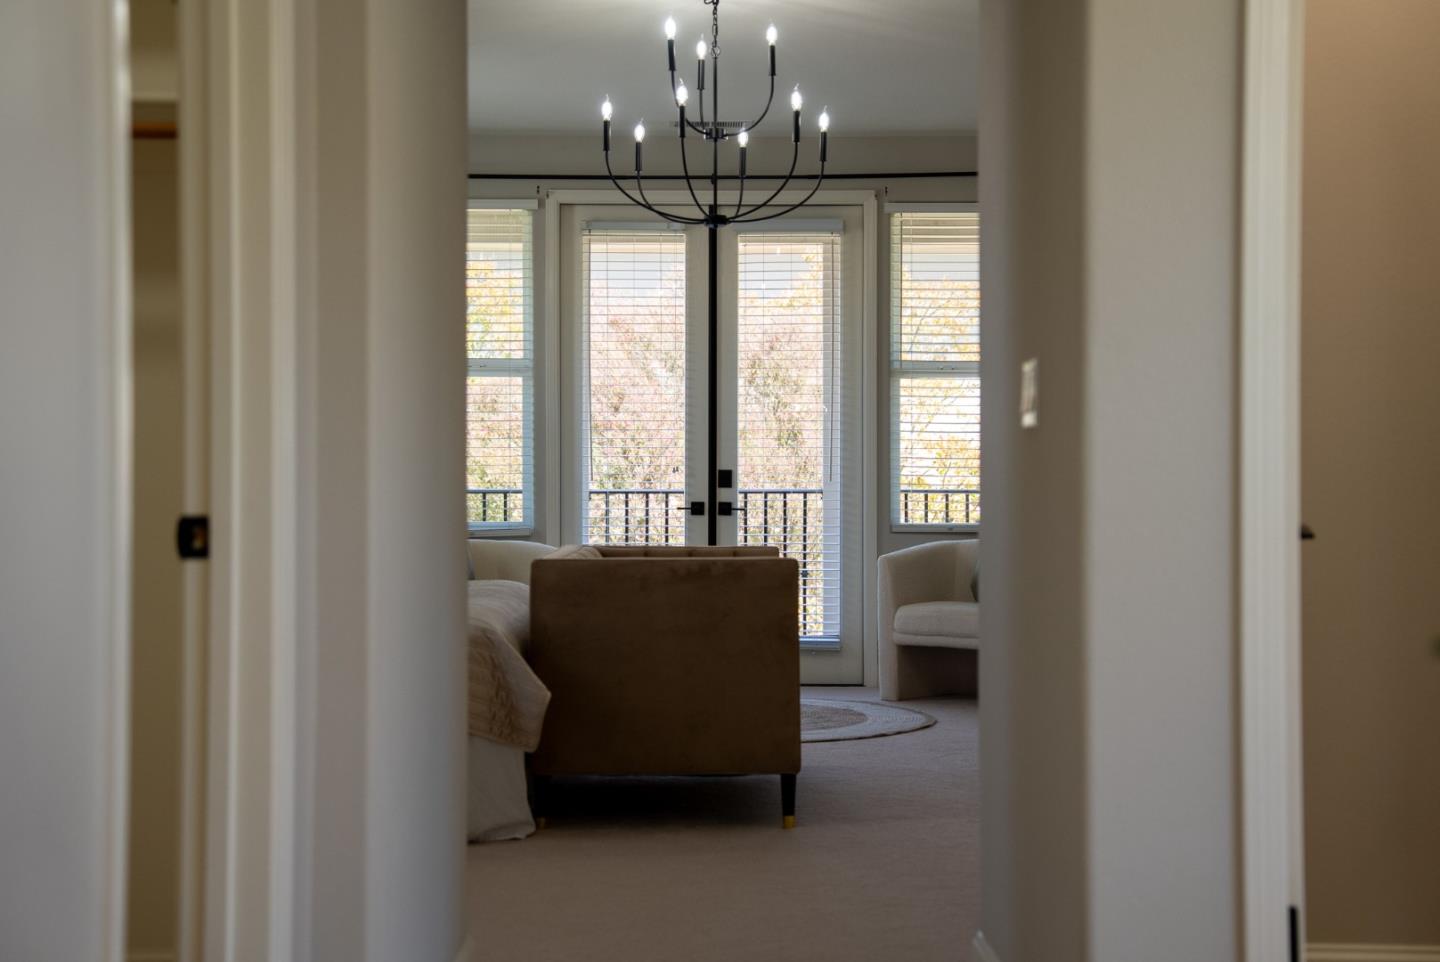
Furnished living room with a brown sofa, black chandelier, and glass doors to a balcony.
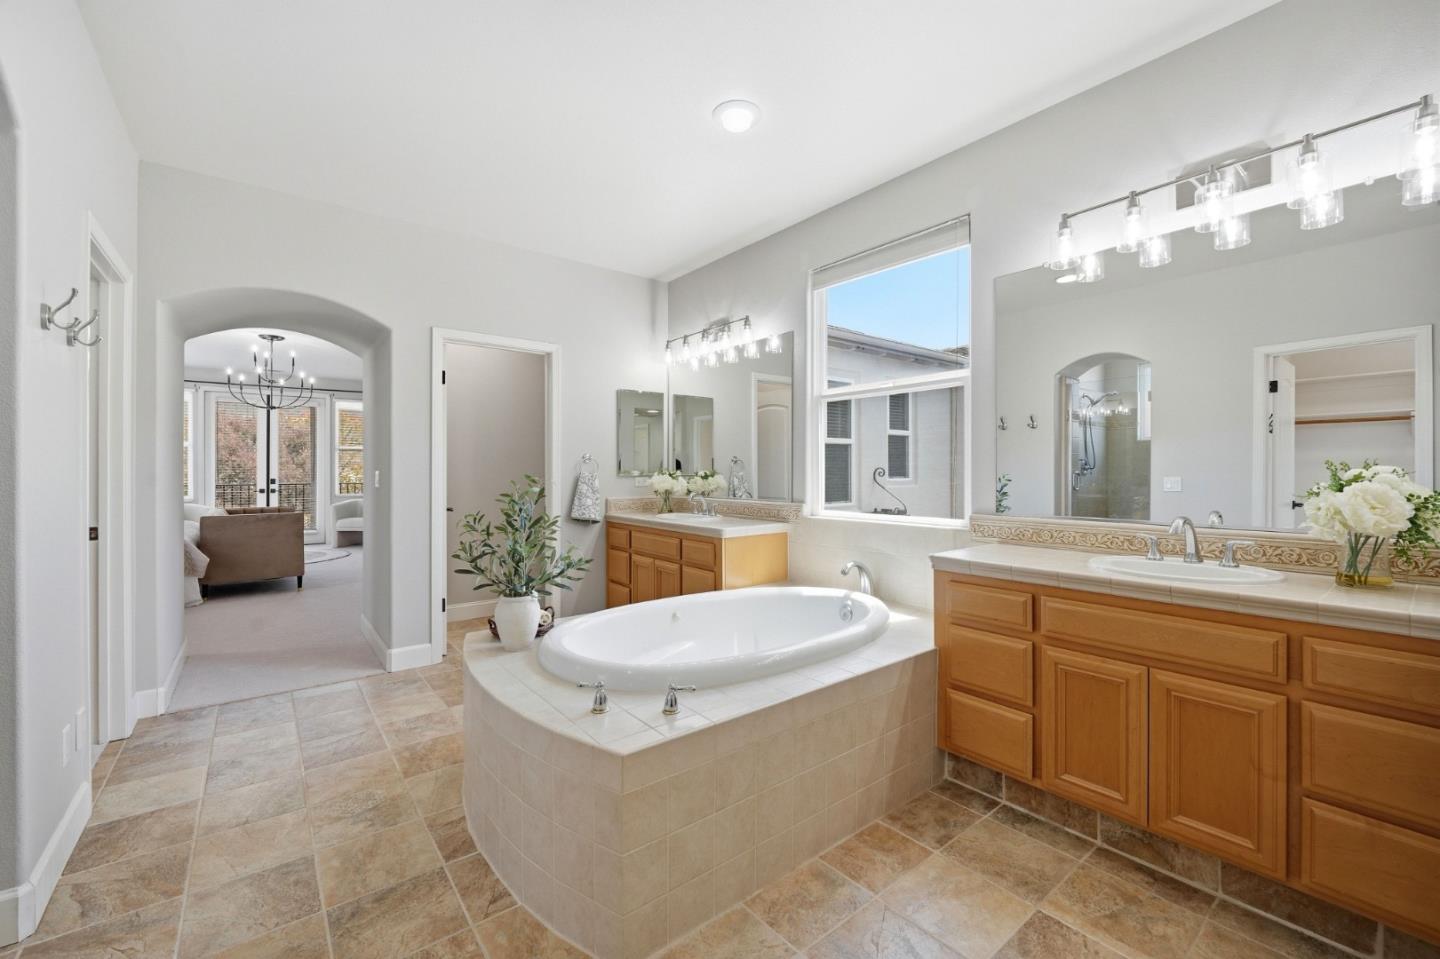
Spacious bathroom with a built-in soaking tub, wood vanities, and an arched doorway to a sitting area.
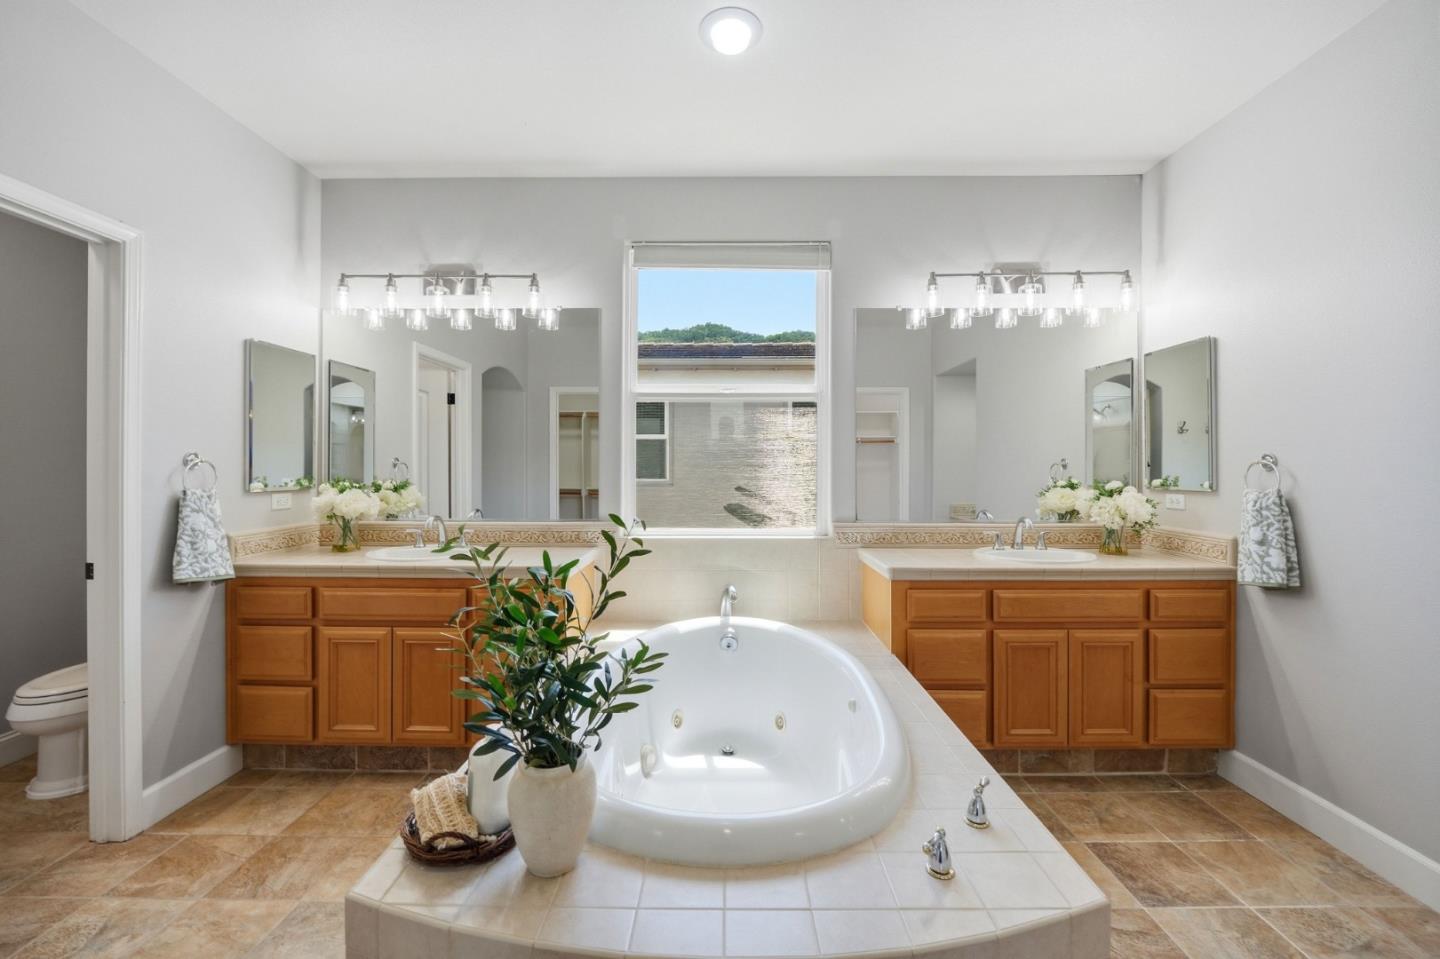
Primary bathroom with a built-in soaking tub between two wooden vanities.
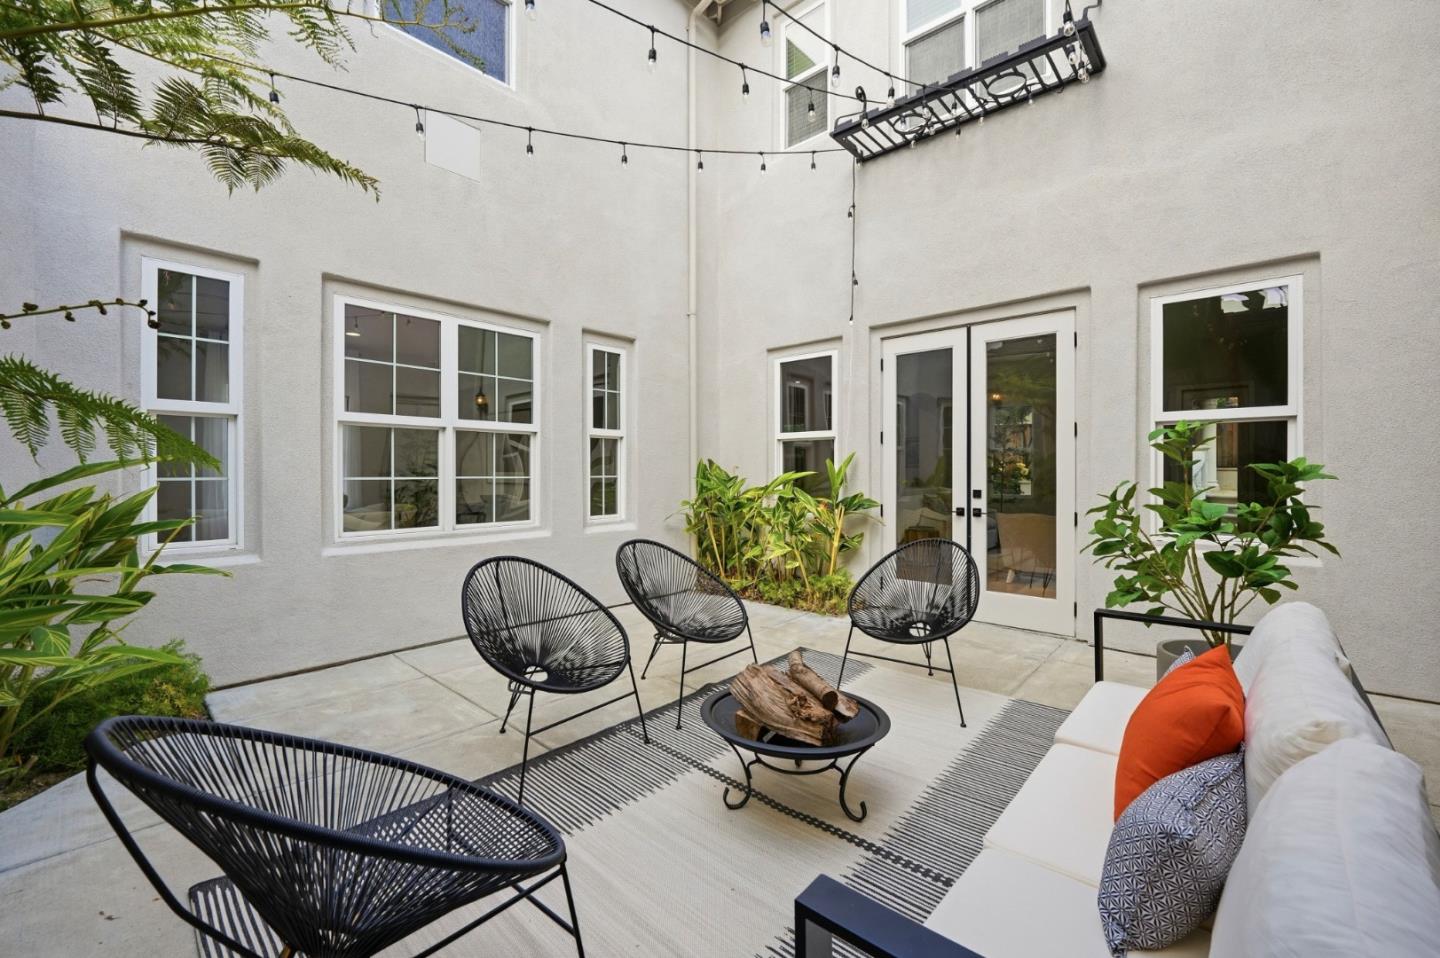
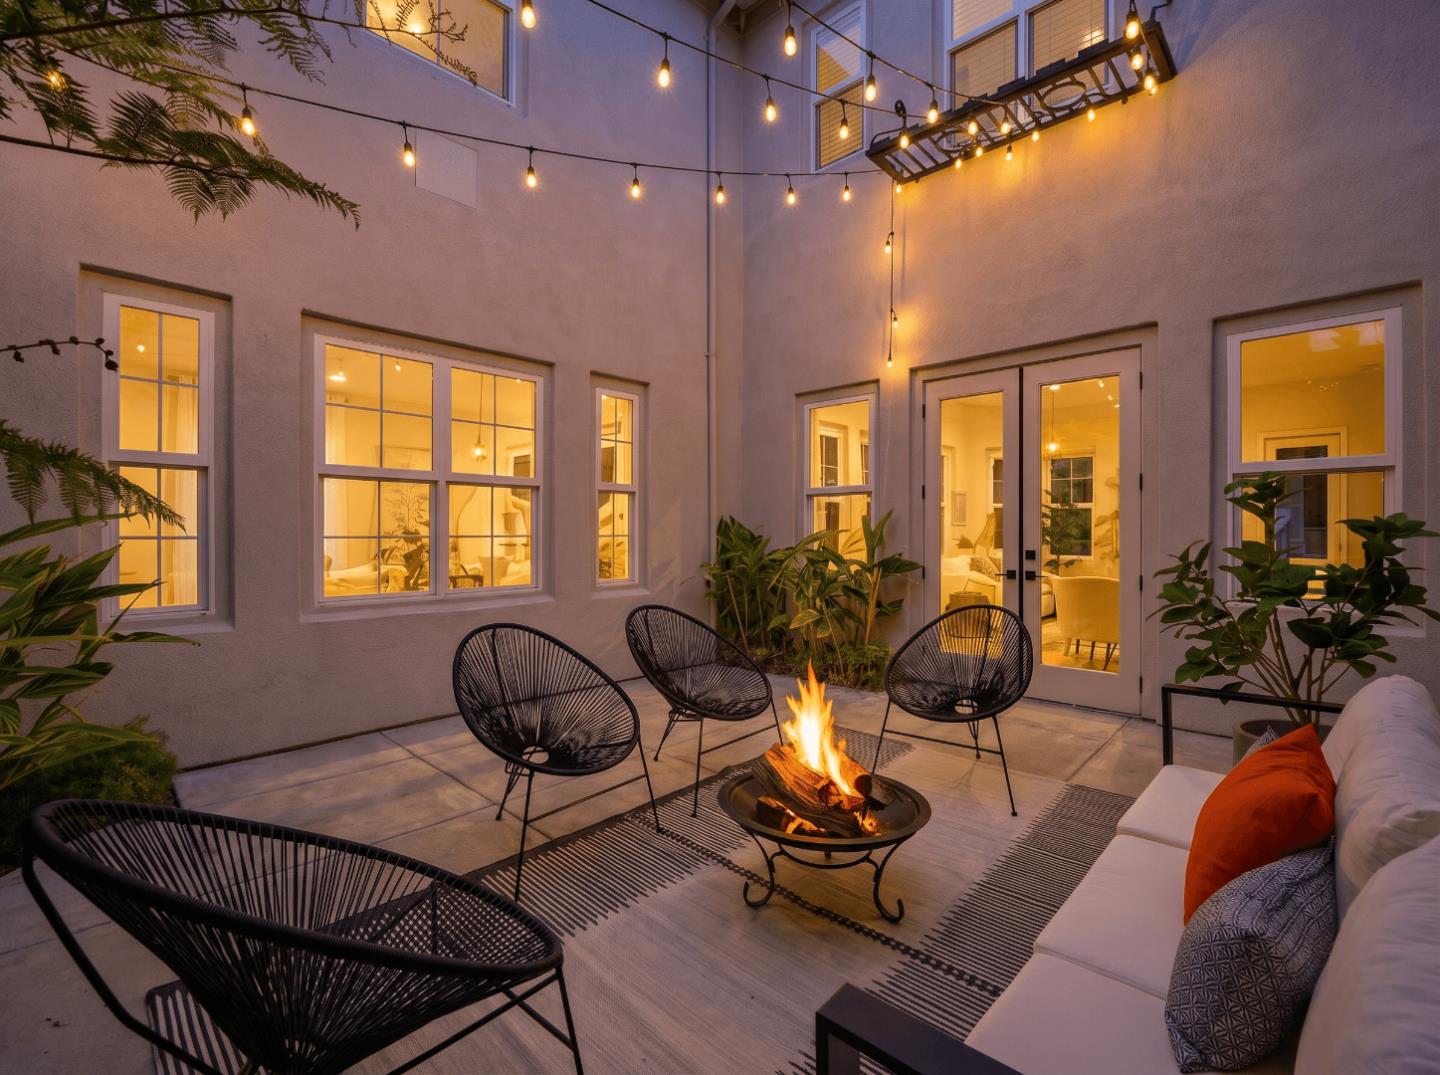
Courtyard patio with woven chairs, a fire pit, white sofa, and string lights.
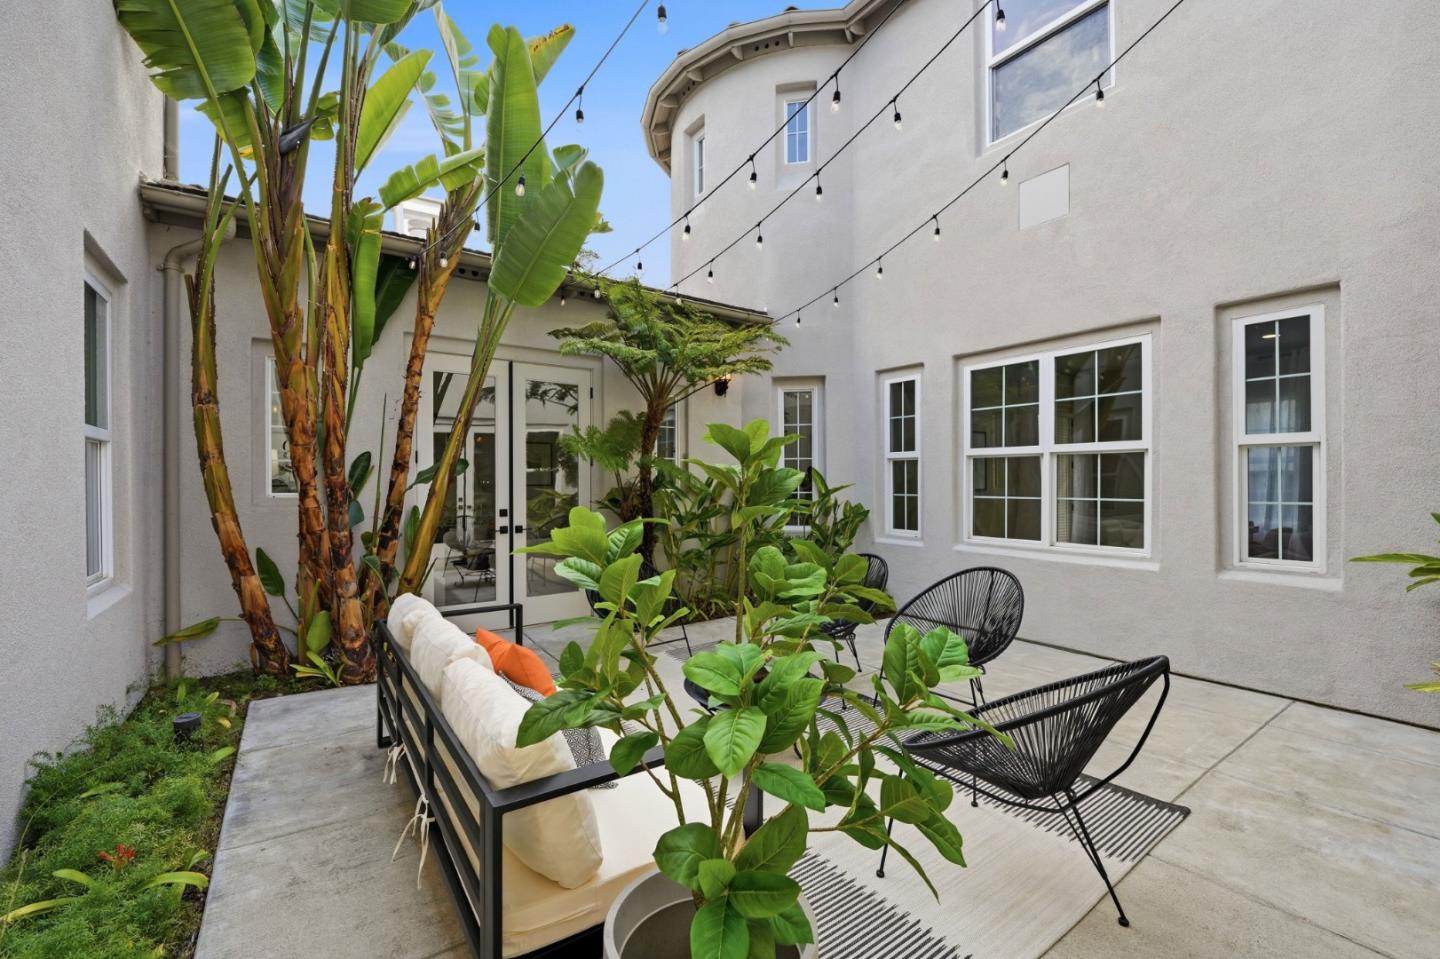
Furnished courtyard patio with tropical plants, string lights, and black lounge chairs.
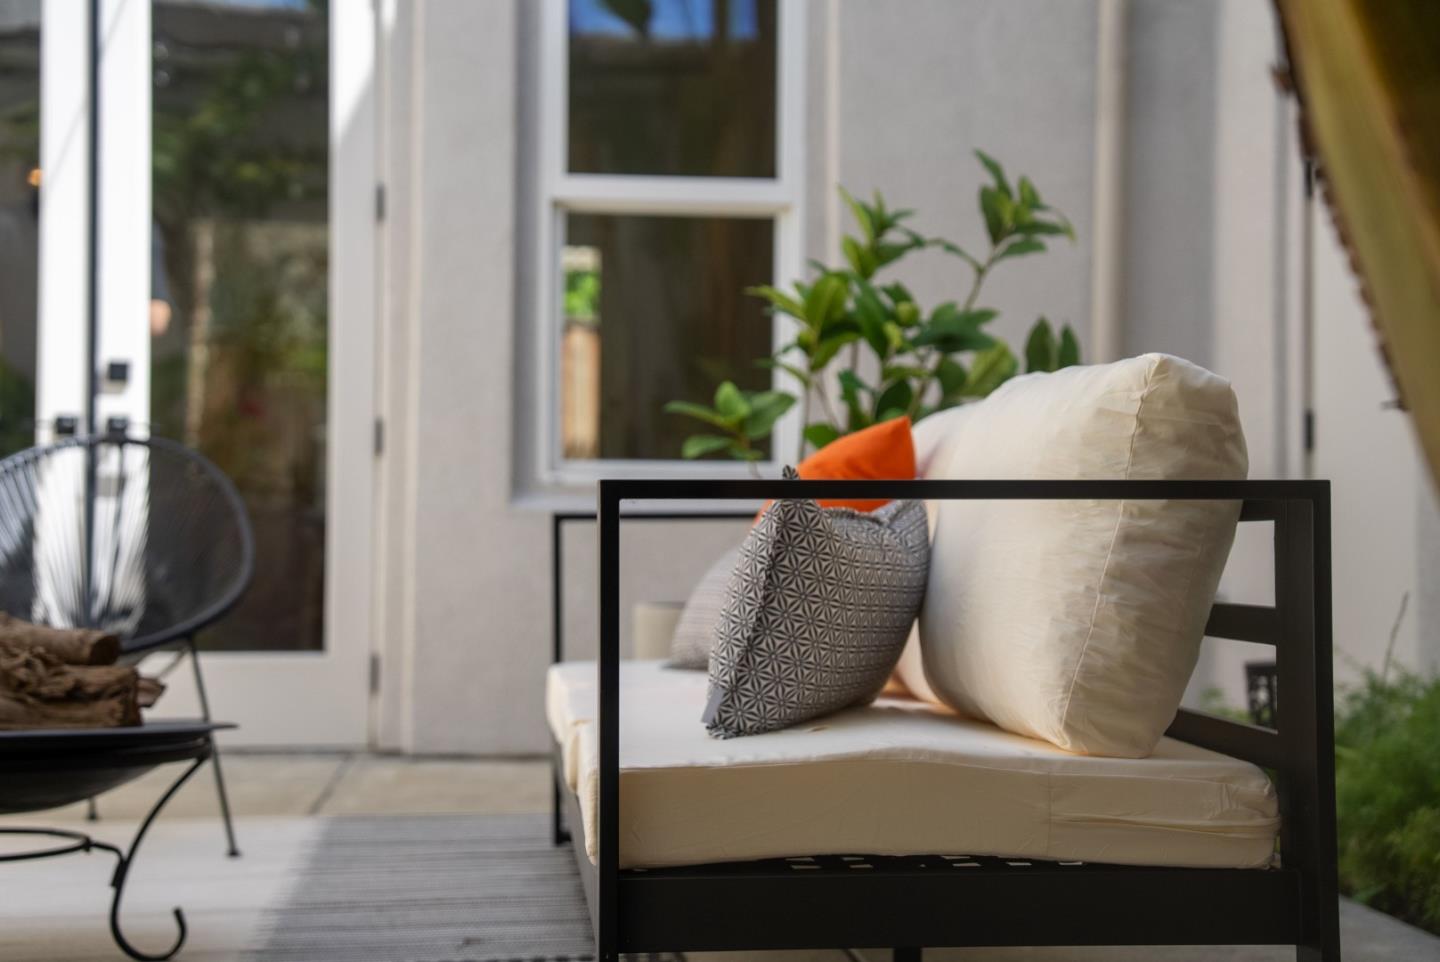
Outdoor patio sofa with cream cushions and colorful pillows beside glazed doors.
Enclosed courtyard patio with a fire pit, woven chairs, outdoor sofa, and glowing string lights.
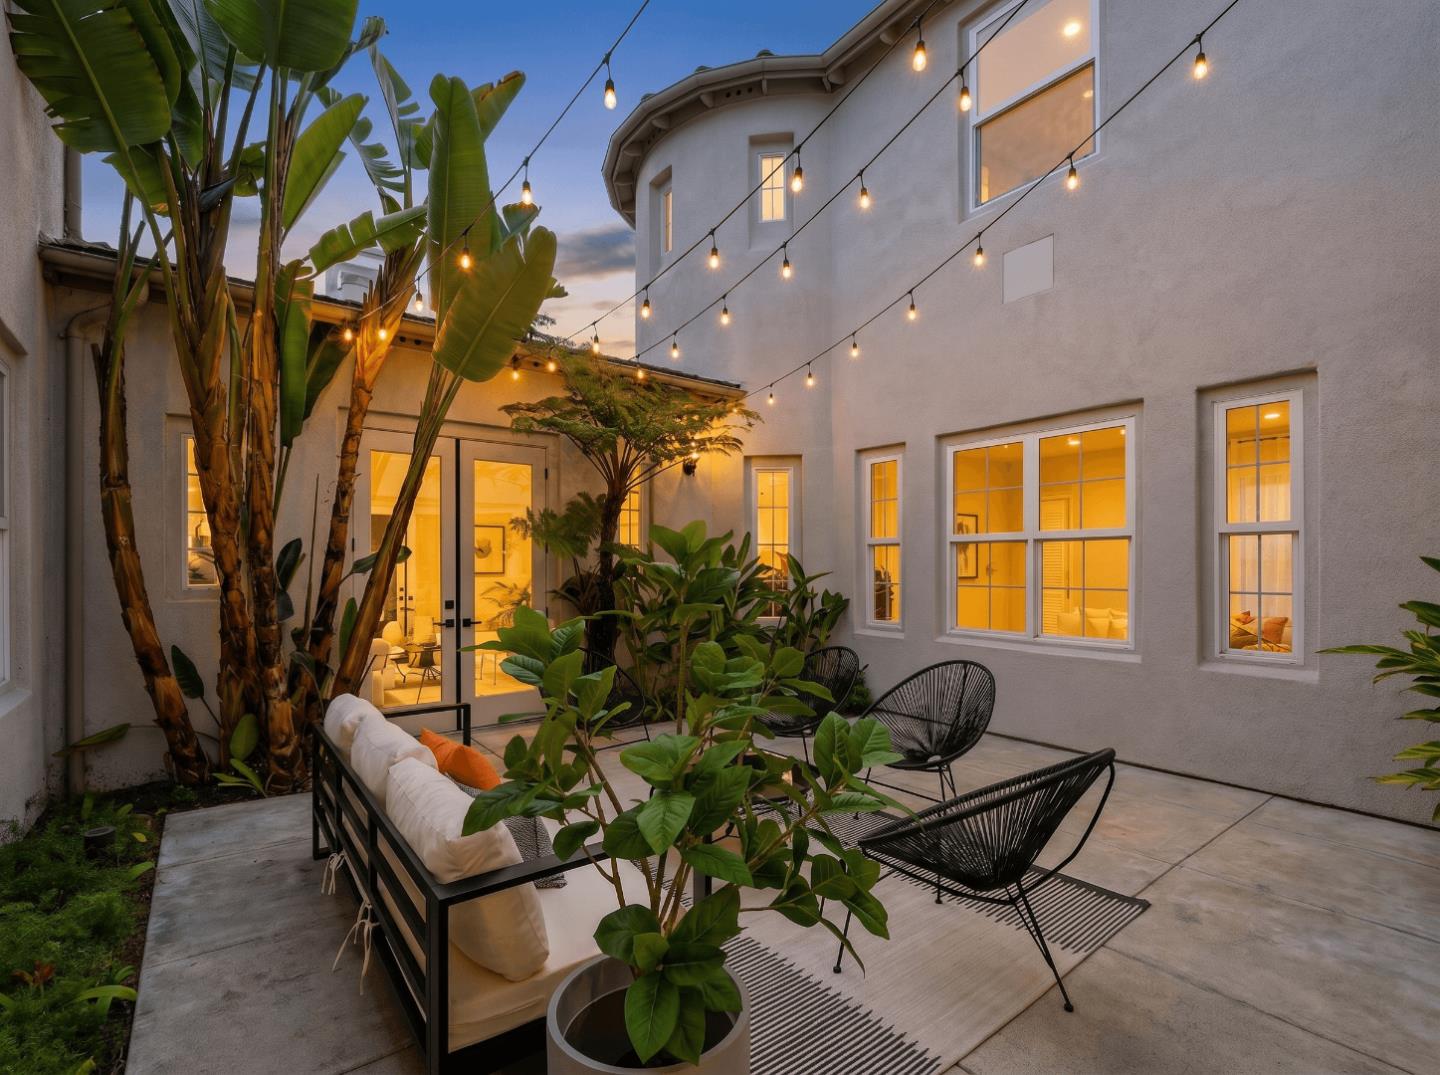
Courtyard patio with tropical plants, woven lounge chairs, and glowing string lights at dusk.
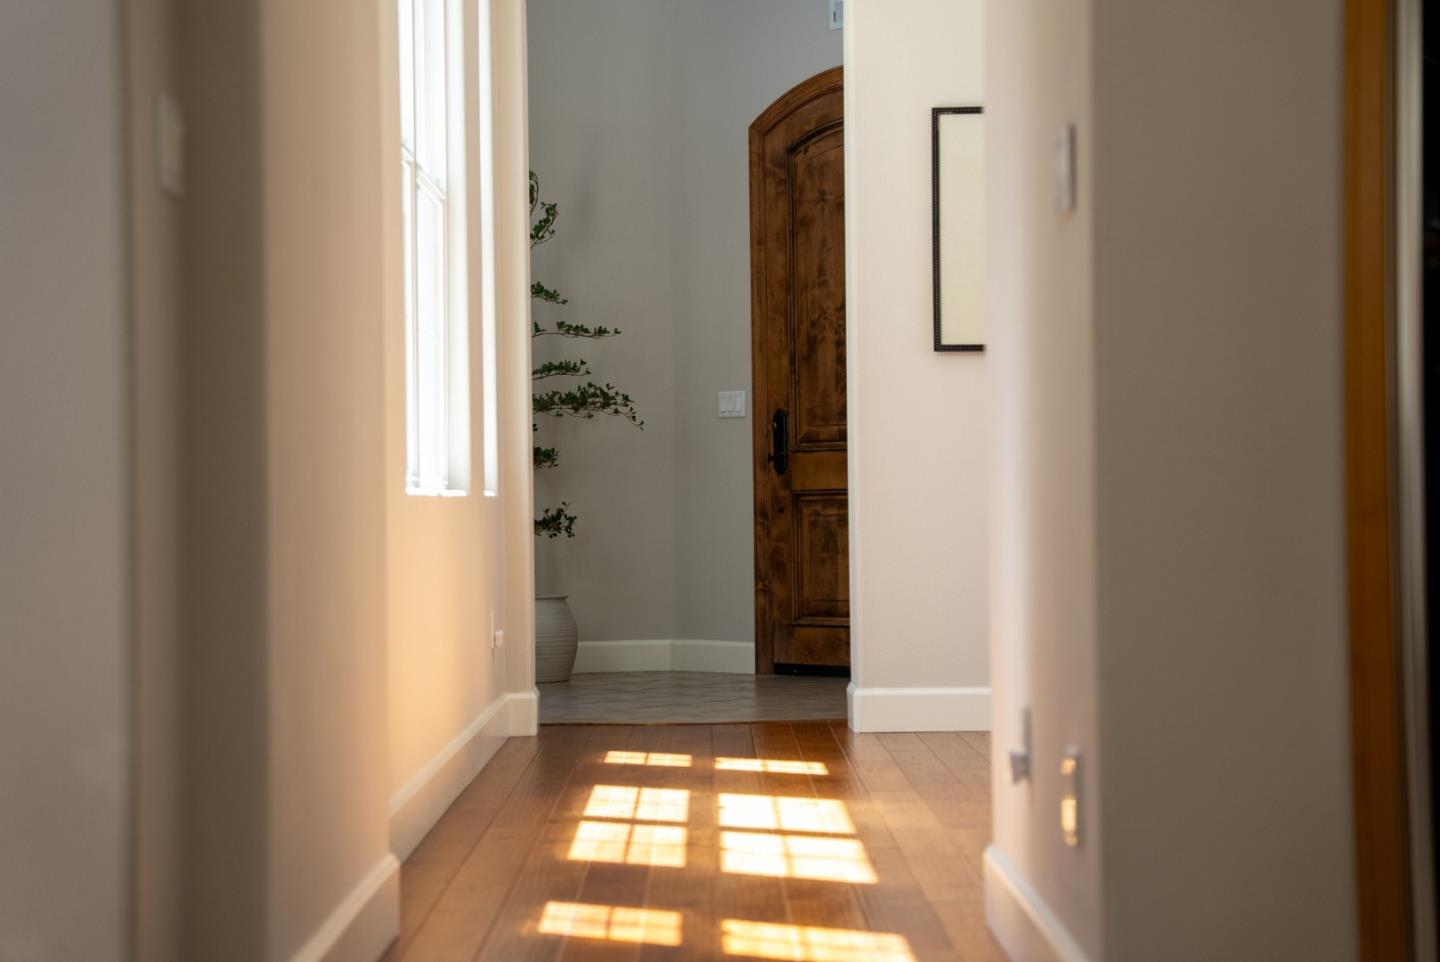
Bright entry hallway with sunlight across wood floors and a carved wooden front door.
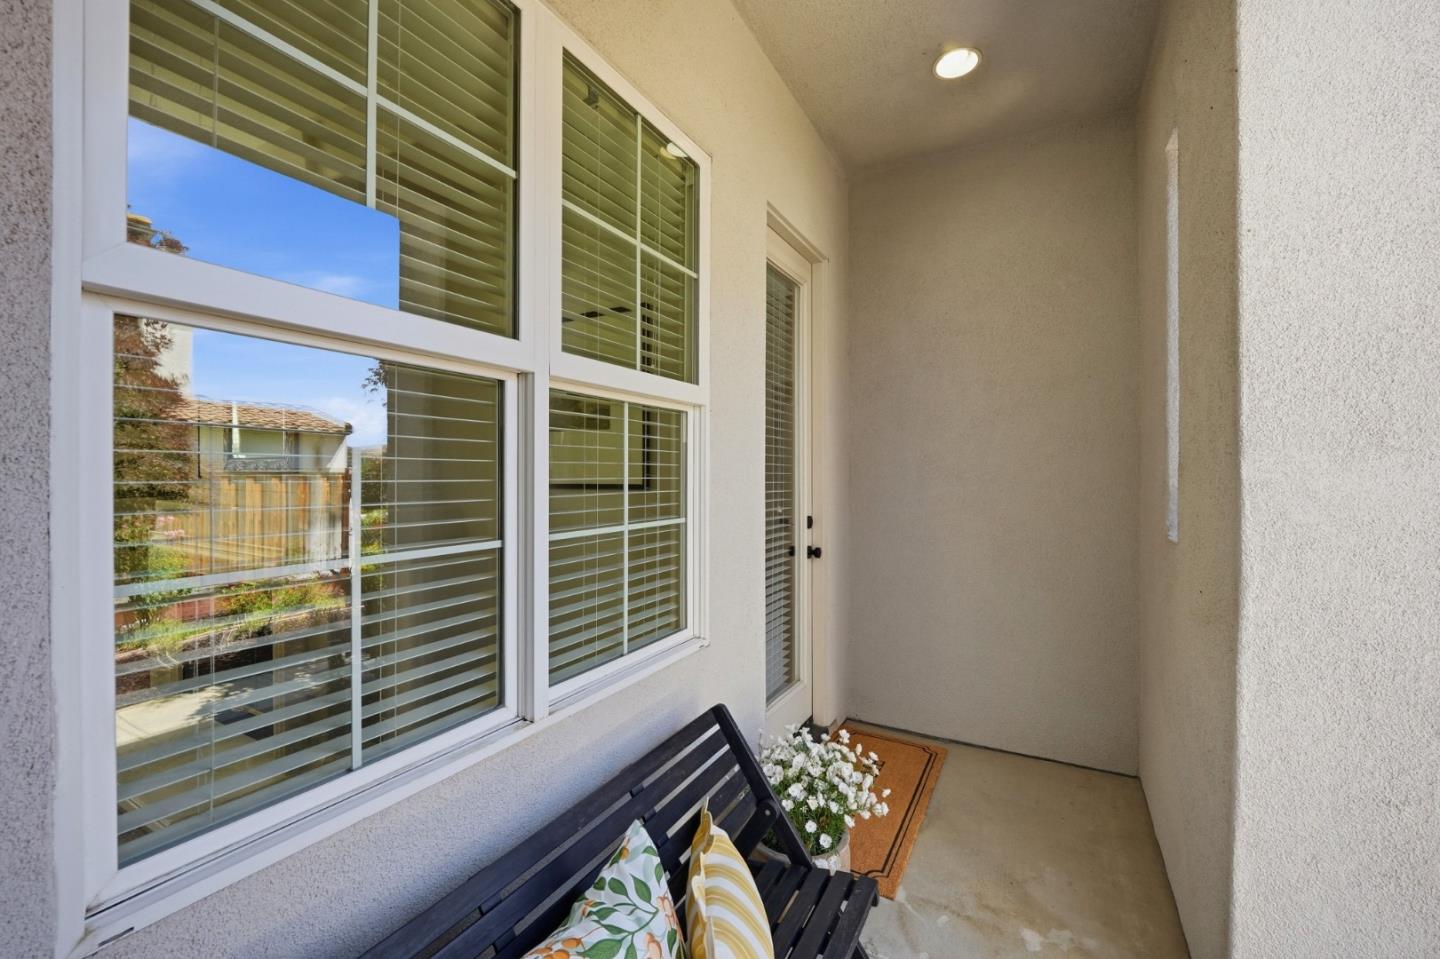
Covered front porch with a black bench, patterned cushions, large windows, and potted white flowers.
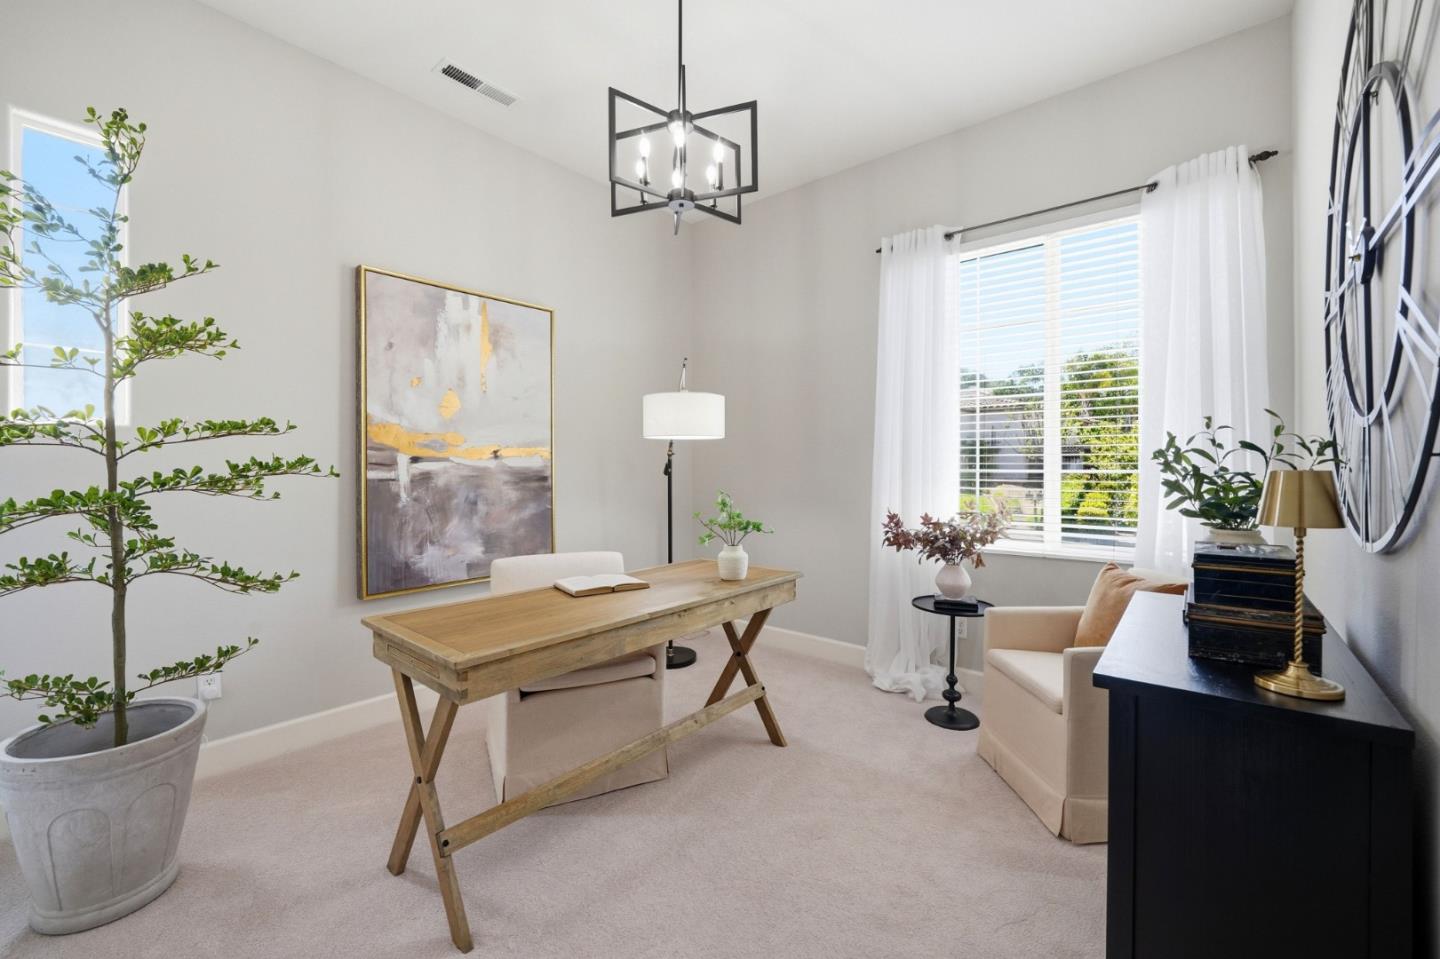
Furnished home office with a wooden desk, bright window, and neutral decor.
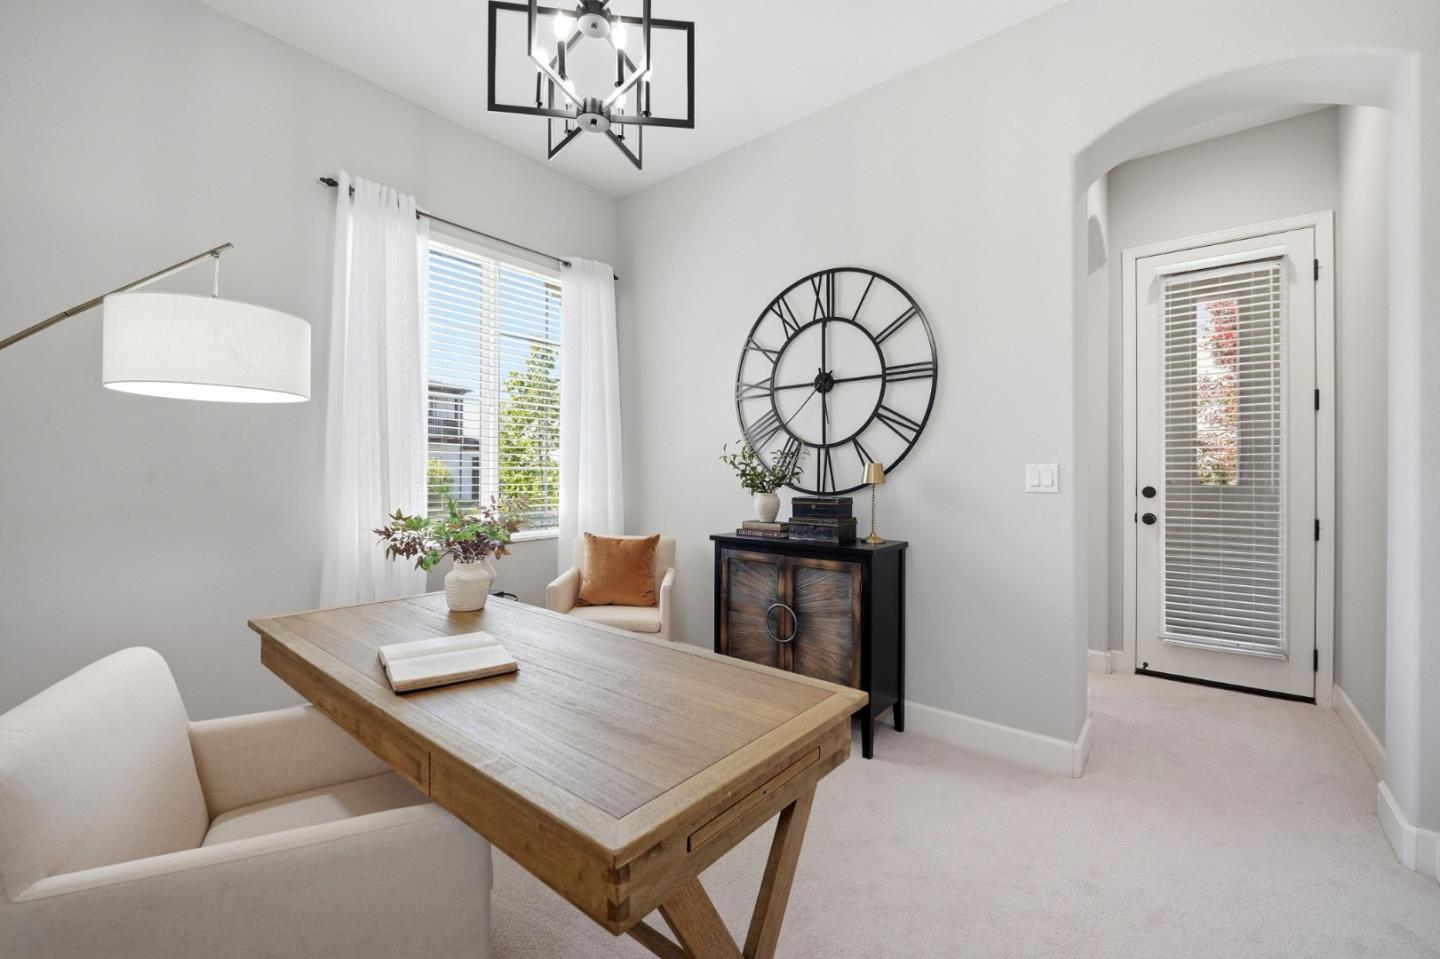
Staged home office with a wooden desk, cream chairs, and an oversized Roman-numeral clock.
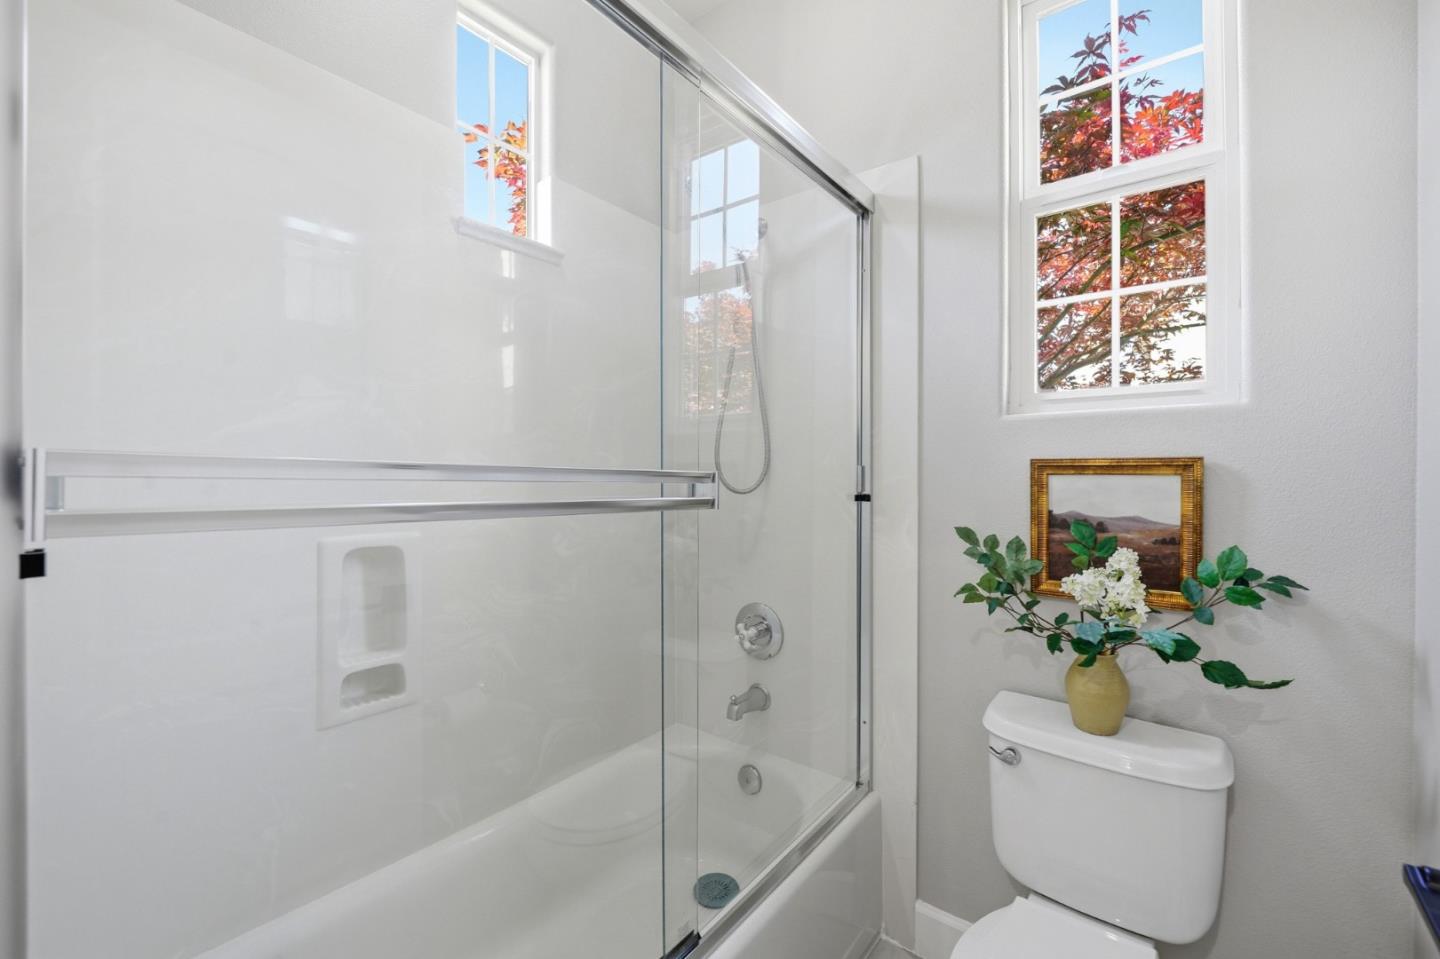
Bright bathroom with a glass-enclosed tub and shower, two windows, and a flower-topped toilet.
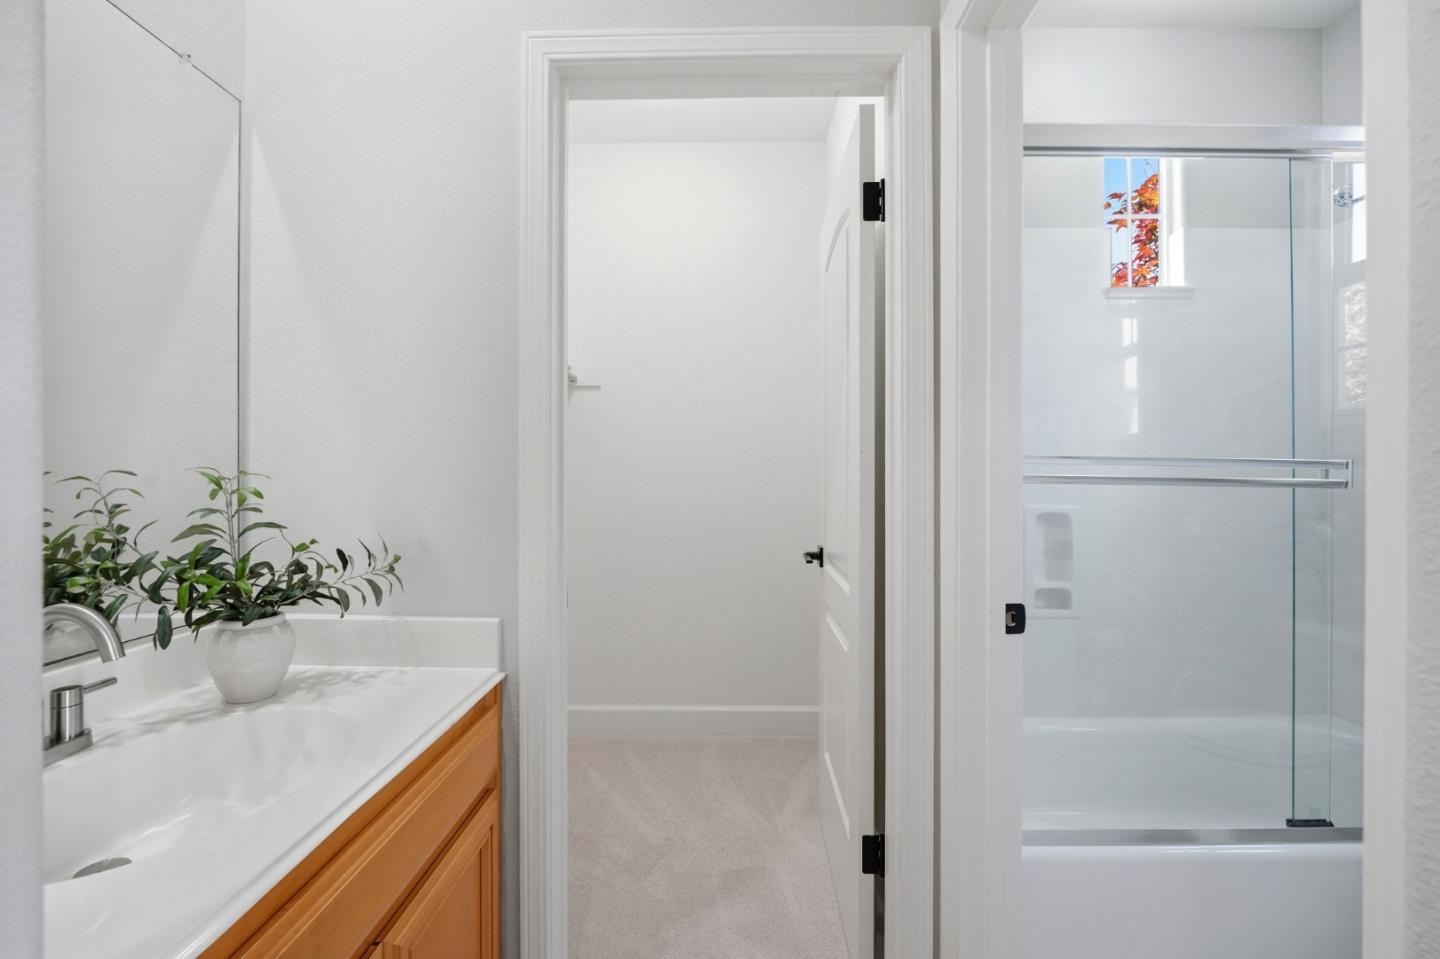
Bathroom with a wood vanity, potted plant, and glass-enclosed tub and shower.
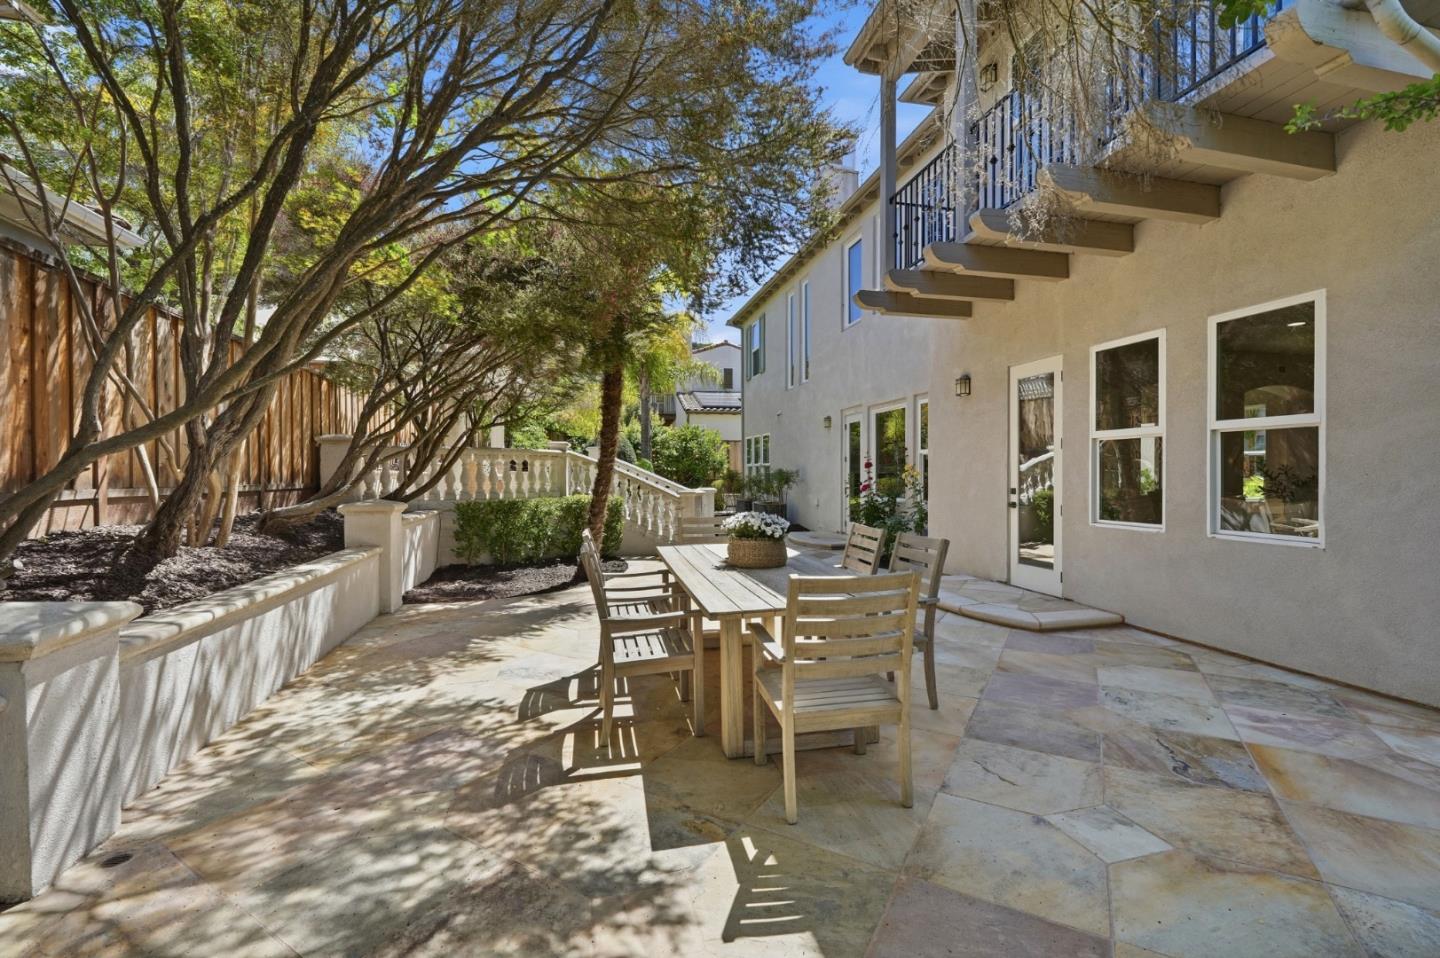
Stone patio with a wooden dining set shaded by mature trees beside a stucco home.
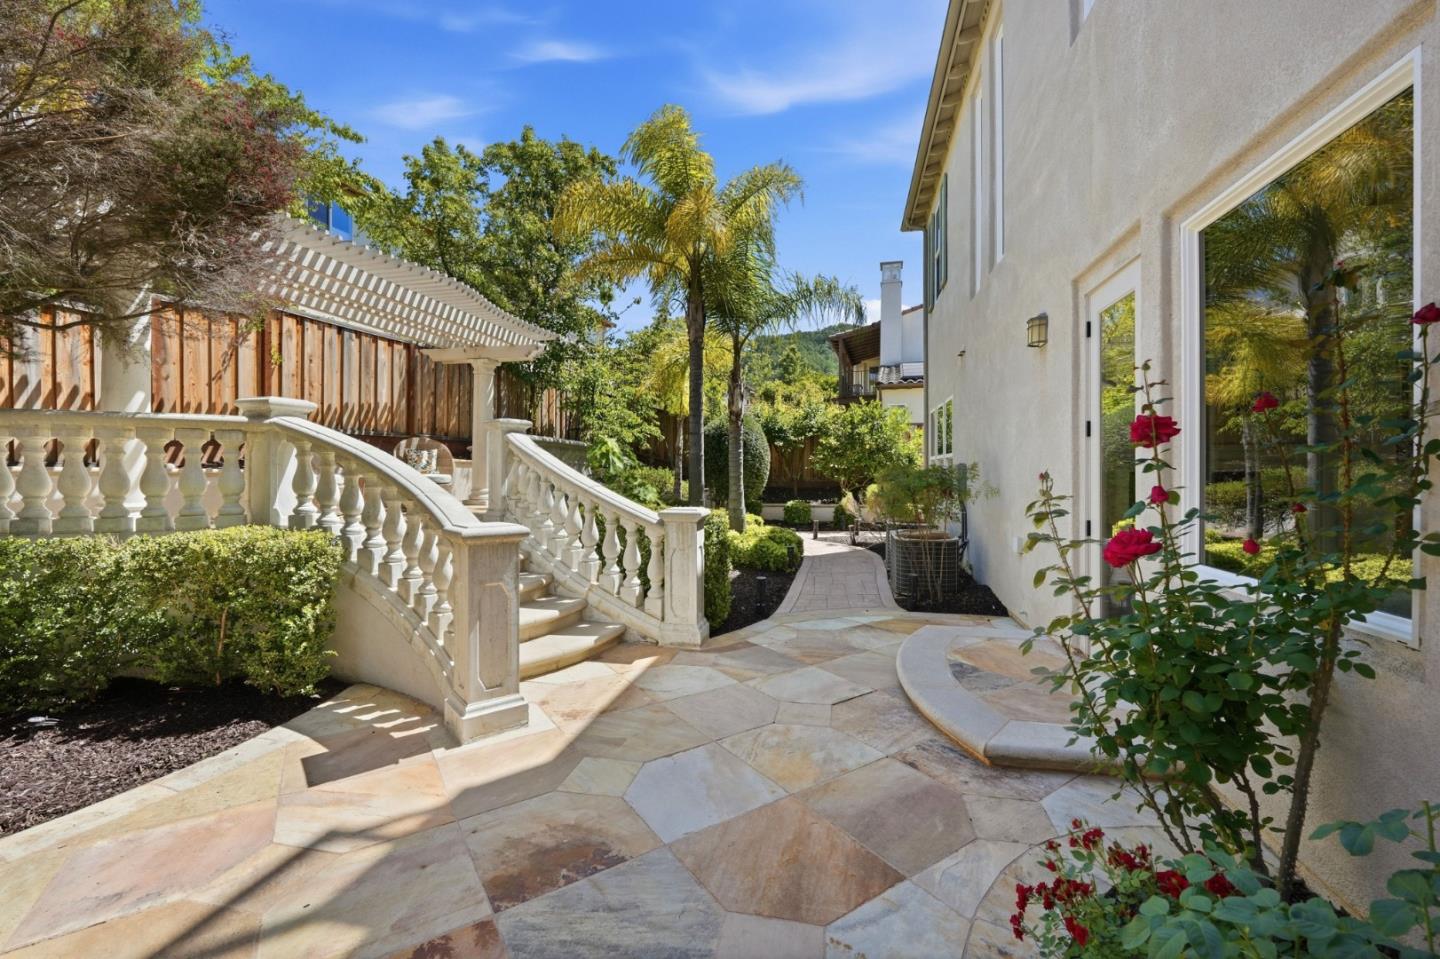
Stone patio beside a stucco home, with curved balustrade steps, pergola, palm trees, and flowering roses.
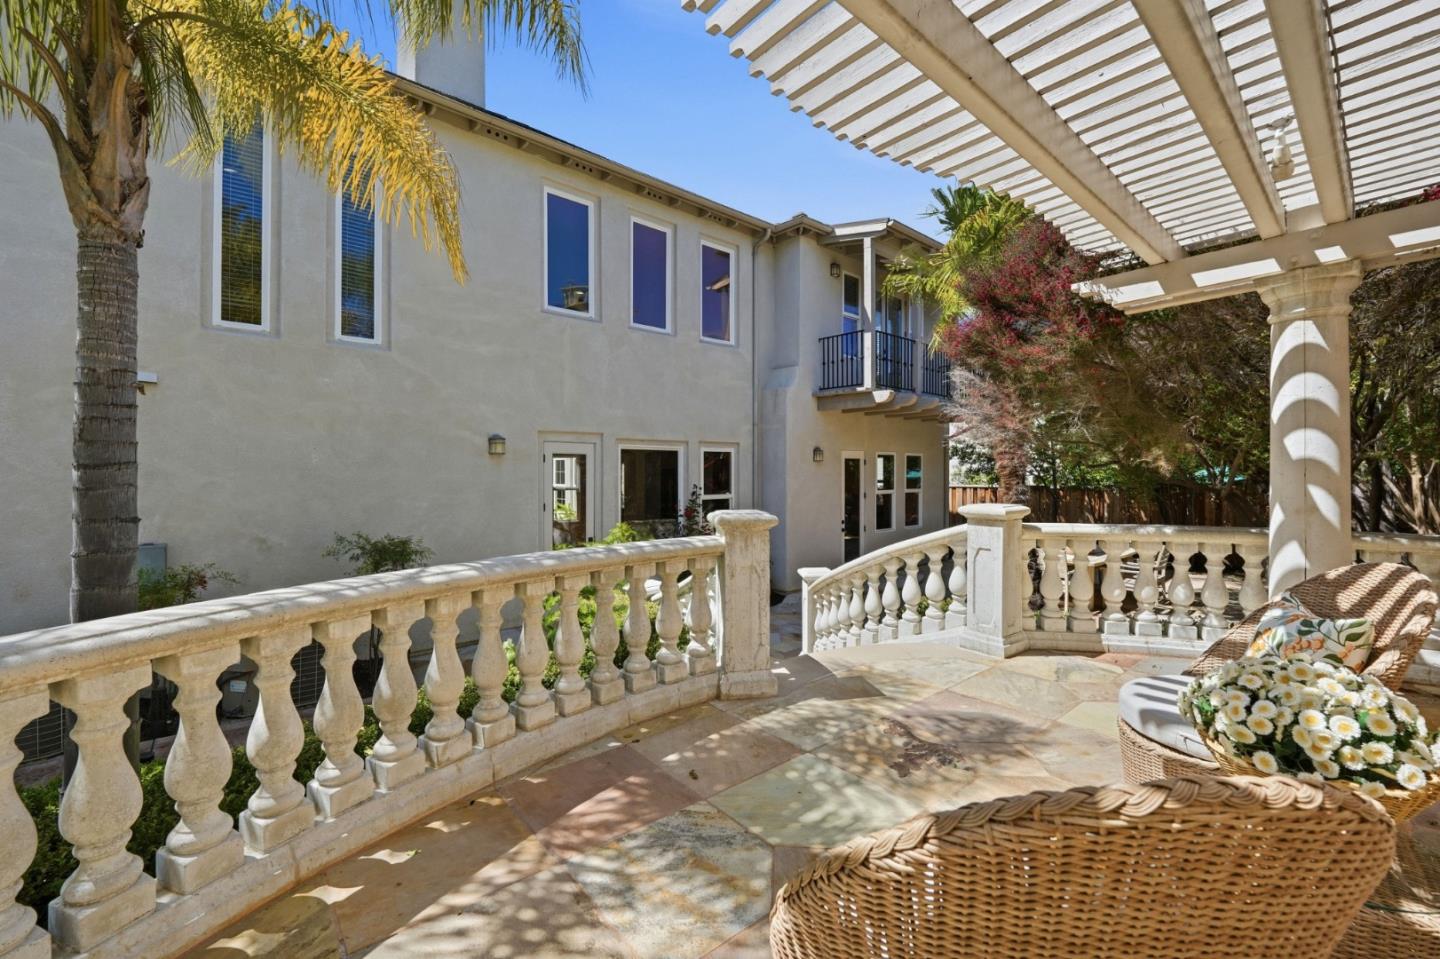
Rear patio with stone paving and wicker seating beside a two-story stucco home under a pergola.
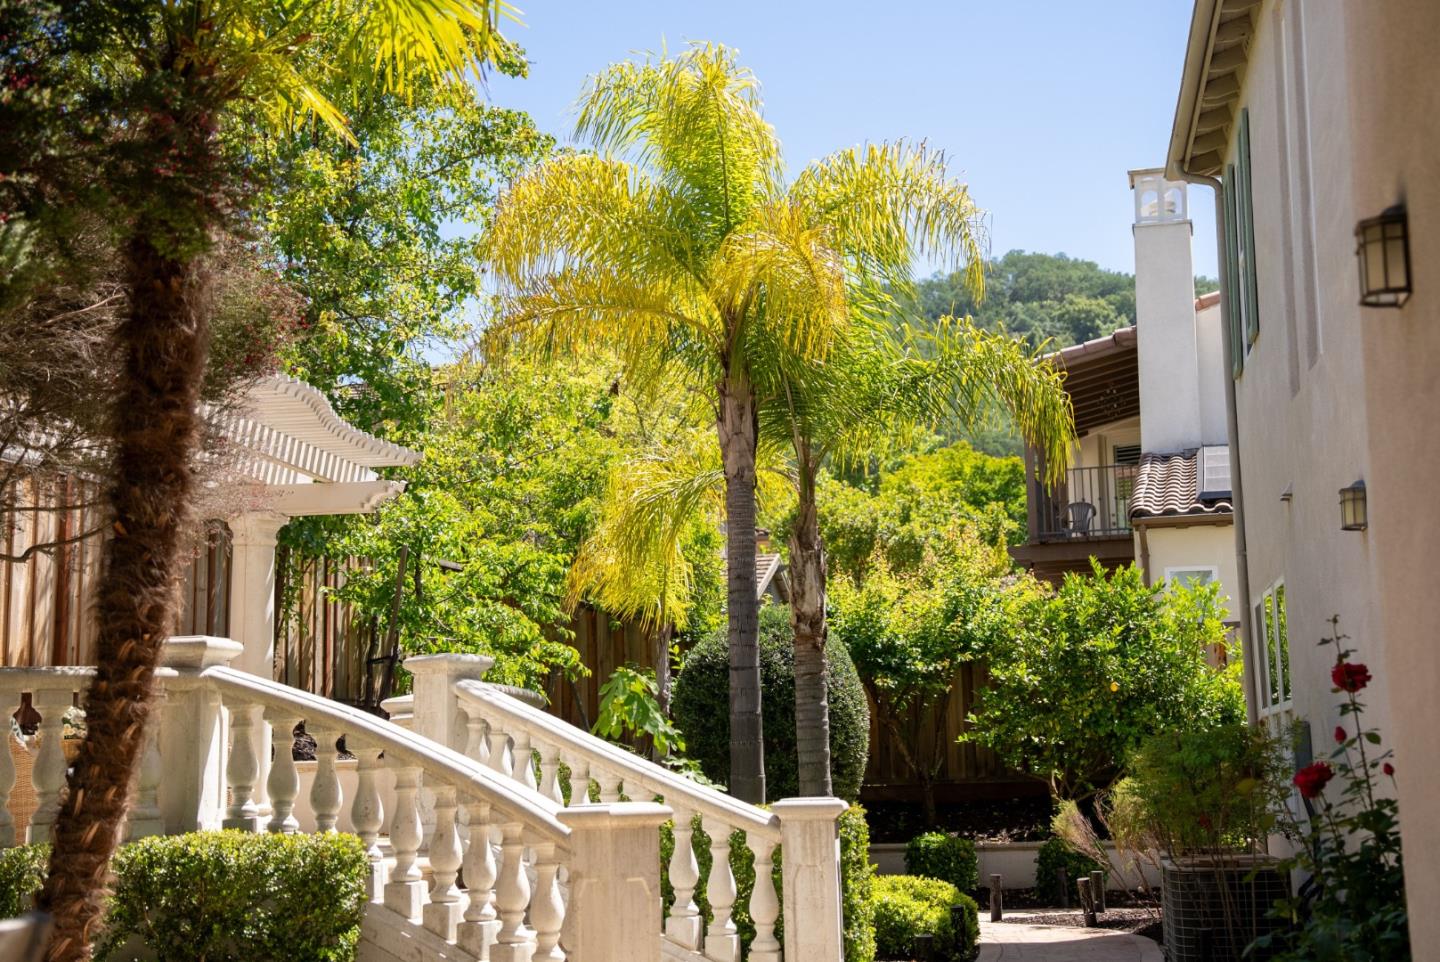
Landscaped courtyard with palm trees, a white balustrade staircase, and the home on either side.
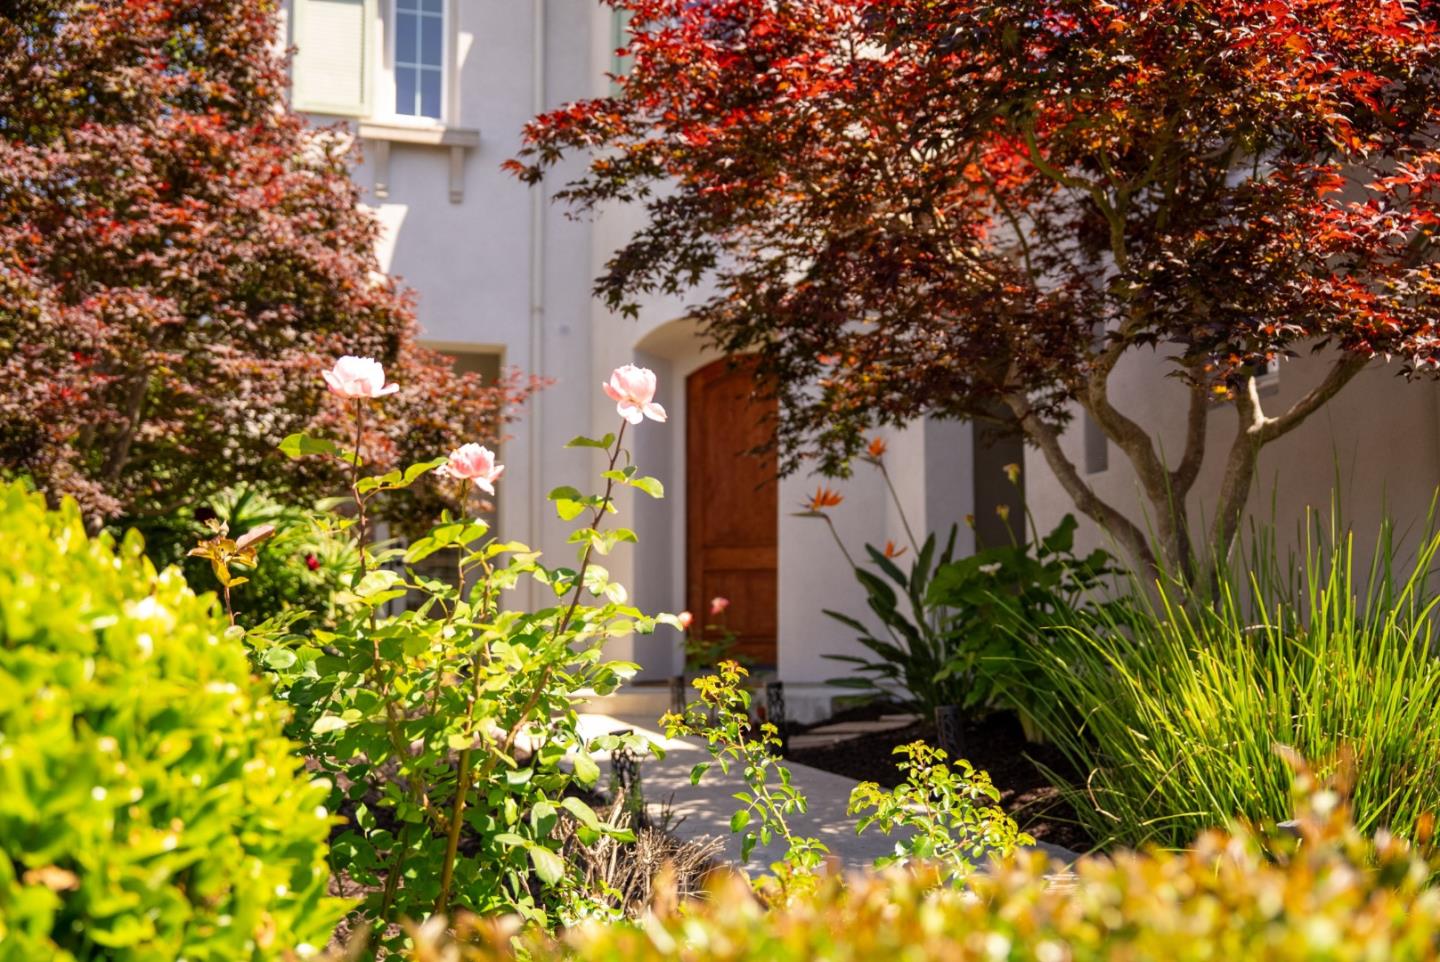
Home entrance framed by red-leaved maples, flowering roses, and a landscaped walkway.
Aerial view of a golf course, clubhouse, surrounding homes, and distant hills.
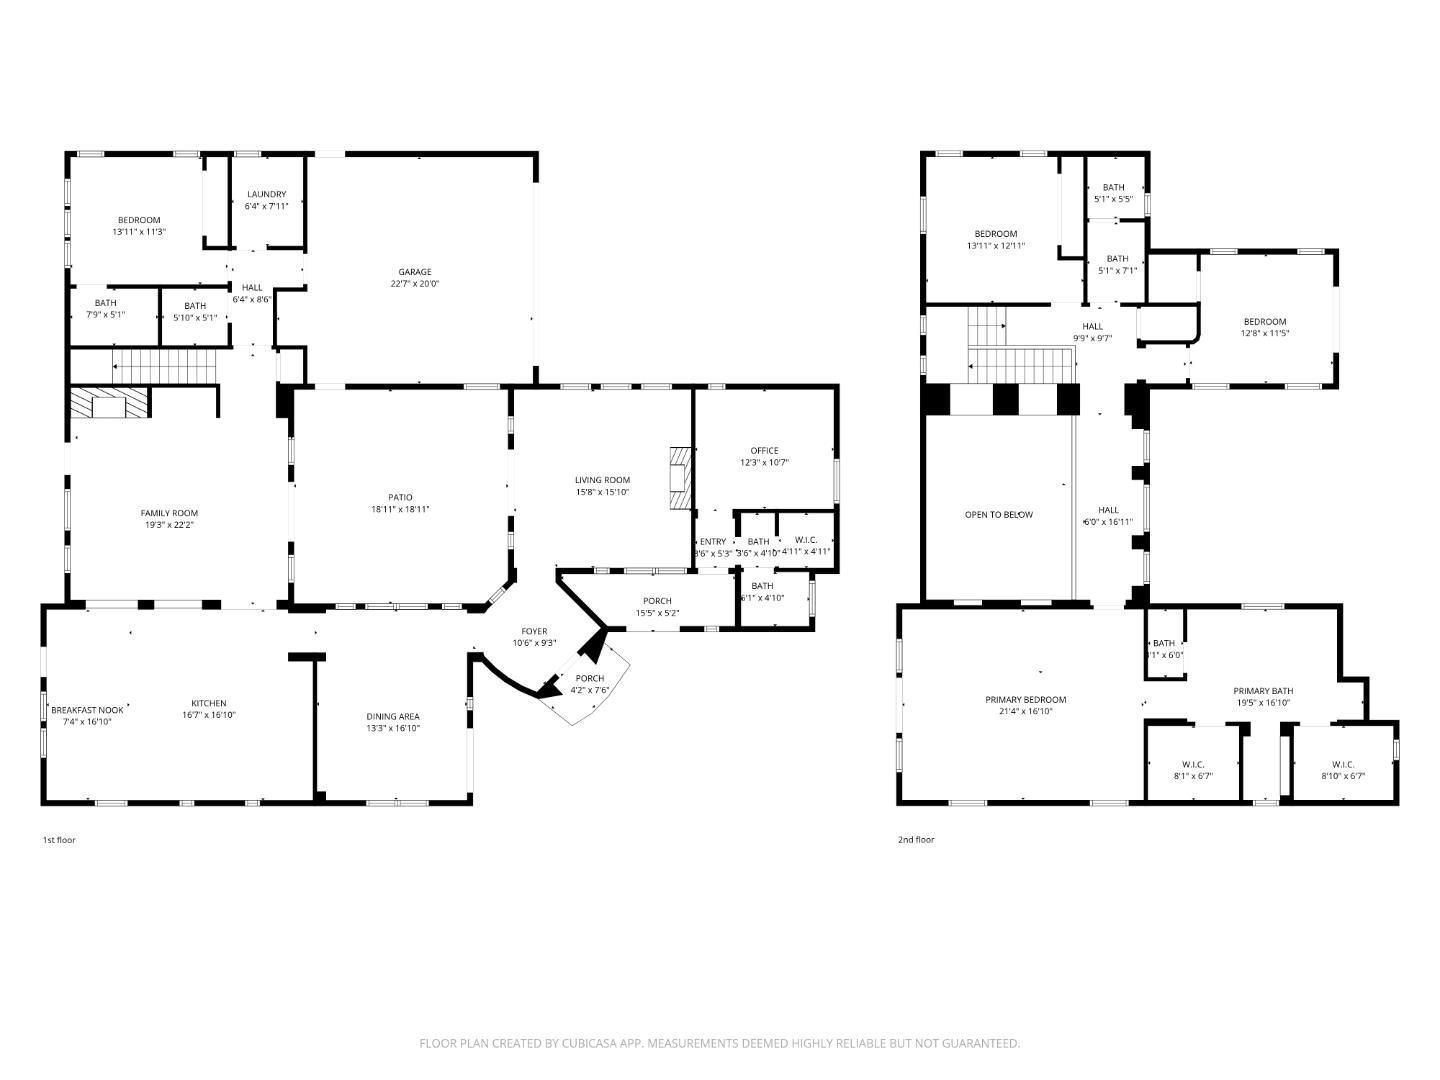
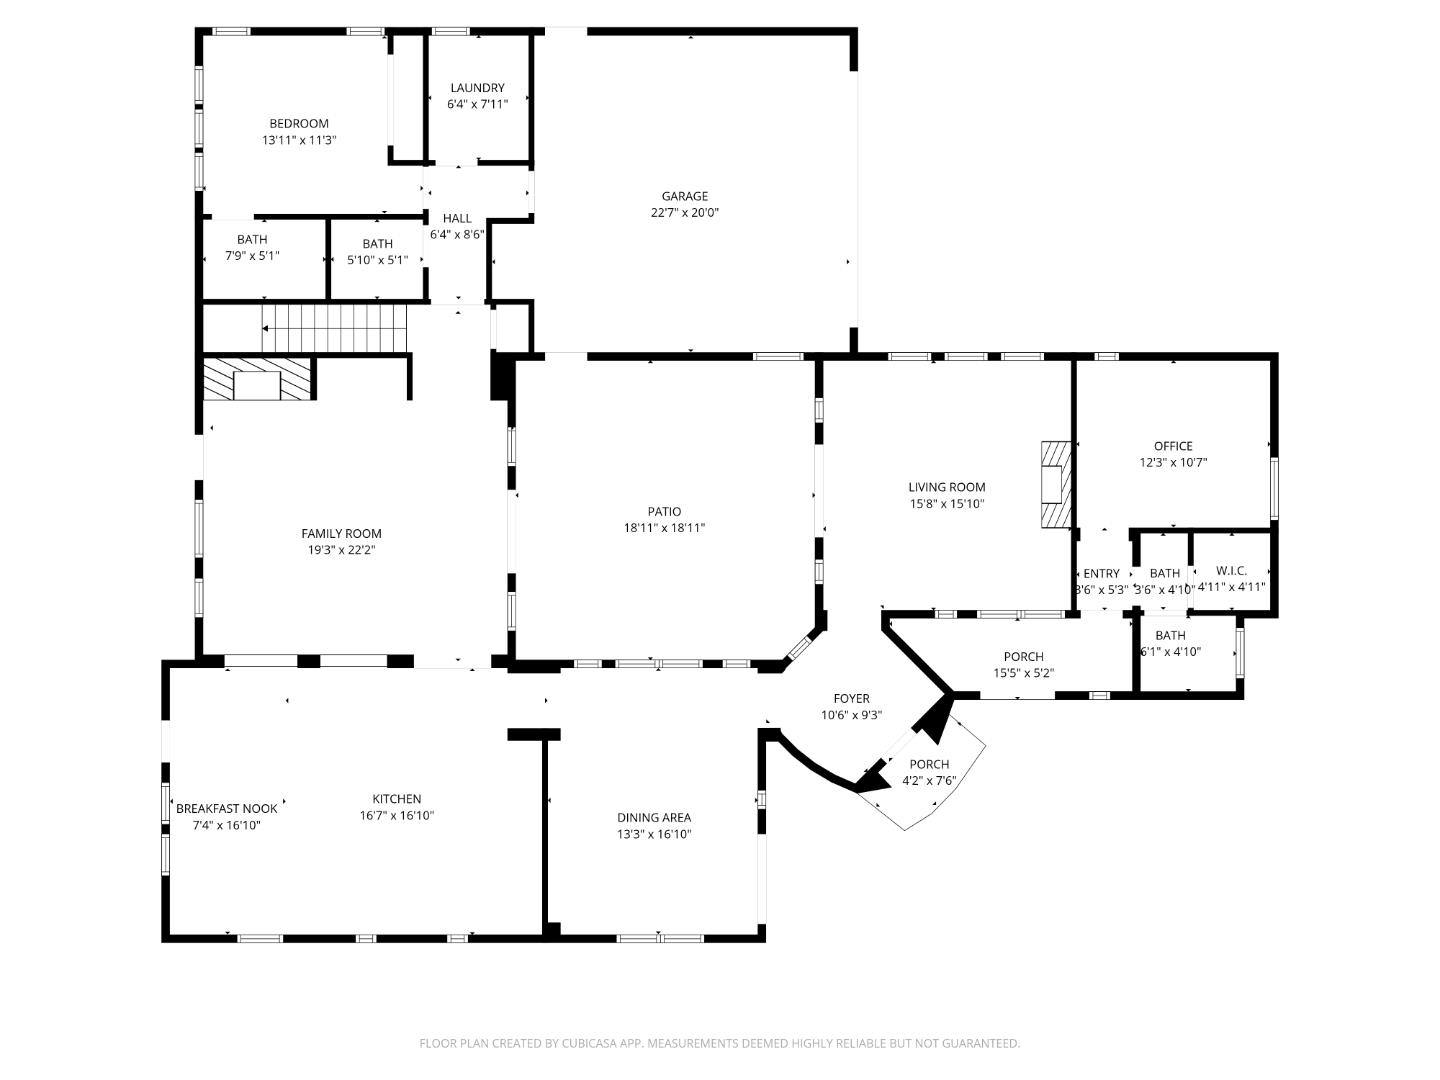
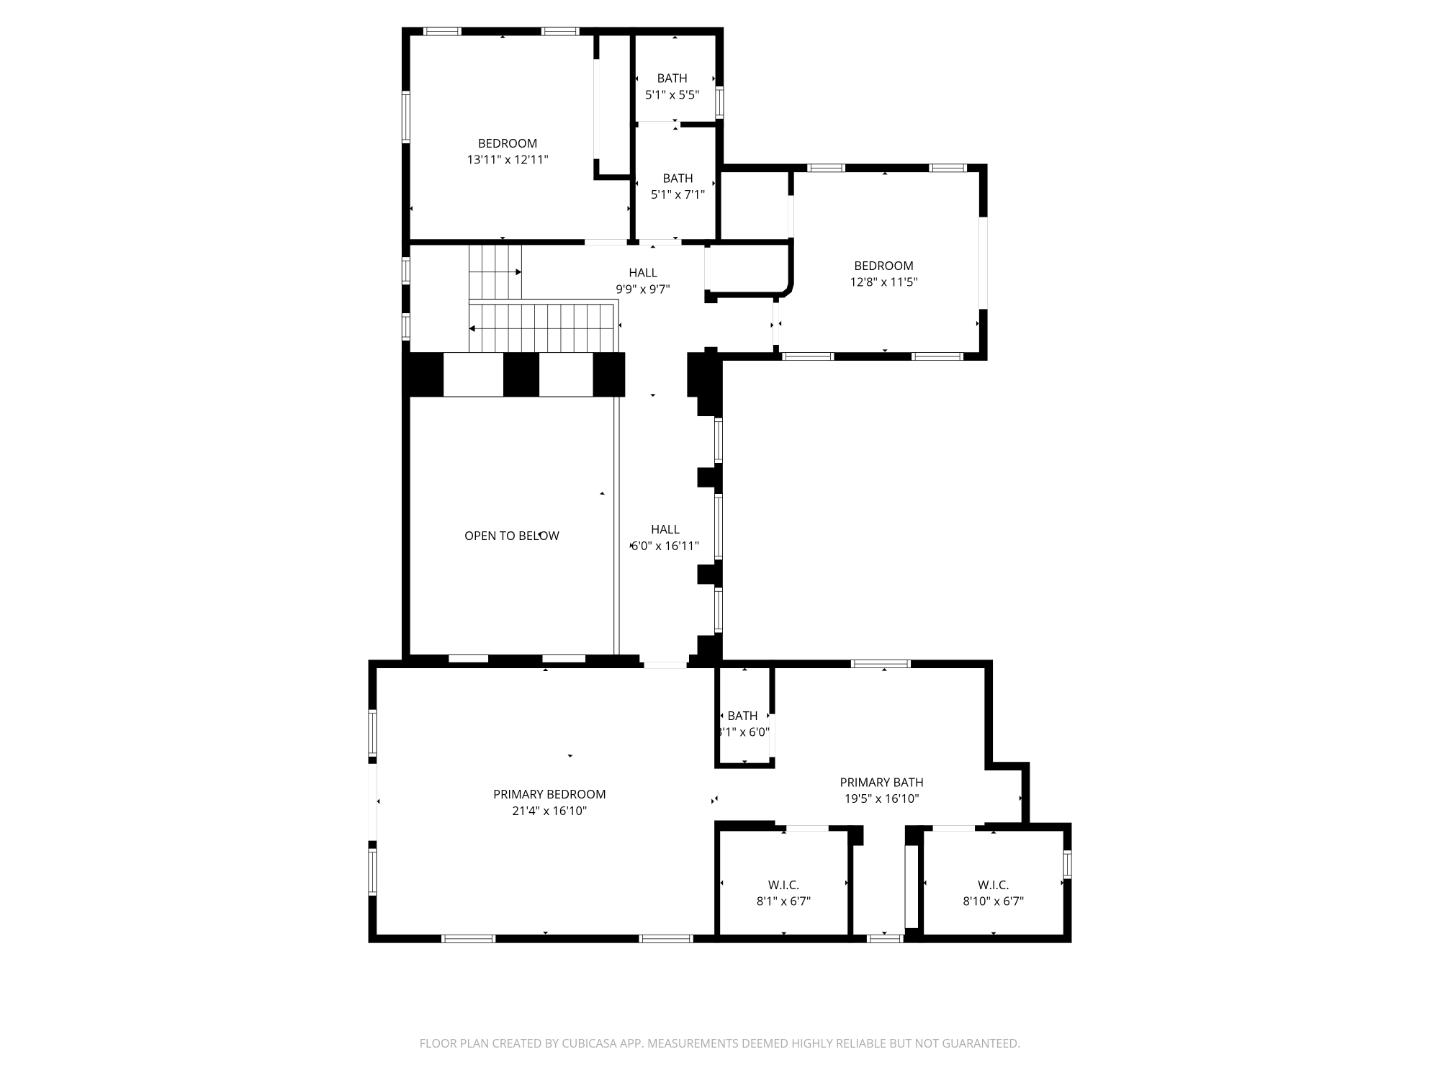
Two-story floor plan with labeled room layouts, dimensions, garage, patios, and open-to-below space.
Floor plan showing the home's rooms, including a patio, garage, office, and family room.
Upper-level floor plan with primary suite, two bedrooms, two baths, and an open-to-below area.
Listed by Coldwell Banker Realty, Erica Trinchero, Listing Contact: 408-500-8006
For Sale

$1,749,000

2645 Muirfield WAY, Gilroy, CA 95020

5 Beds
5 Baths
3,688 Sq.Ft.
Est. payment from /mo Get Pre-Approved

Property Description

Your search is over! Located in the prestigious gated golf course community of Eagle Ridge, this beautifully updated 5 bedroom,4.5 bath residence offers 3,688 sq ft on a quiet street tucked away from the bustle of the golf course, with serene mountain views. The home features a spacious floorpan which includes a formal dining room, rich hardwood flooring, granite countertops, and updates throughout. Step into the enchanting courtyard strung with bistro lights, a truly magical setting for evening dinners, weekend celebrations, or quiet mornings with coffee under the open sky. With a desirable downstairs ensuite ideal for multigenerational living, plus a separate downstairs office or guest suite with its own private entrance, this home creates endless possibilities for a home office, private studio, or secluded guest quarters. Upstairs, the expansive primary suite offers a private balcony retreat to enjoy peaceful mountain vistas, a spa like primary bath, & 2 additional bedrooms, with one also featuring its own private balcony. With generous living spaces, refined finishes, and a prime location within one of the areas most sought-after gated communities, this exceptional home provides a serene retreat where luxury, privacy, & elegant design come together in perfect harmony.
Your search is over! Located in the prestigious gated golf course community of Eagle Ridge, this beautifully updated 5 bedroom,4.5 bath residence offers 3,688 sq ft on a quiet street tucked away from the bustle of the golf course, with serene mountain views. The home features a spacious floorpan which includes a formal dining room, rich hardwood flooring, granite countertops, and updates throughout. Step into the enchanting courtyard strung with bistro lights, a truly magical setting for evening dinners, weekend celebrations, or quiet mornings with coffee under the open sky. With a desirable downstairs ensuite ideal for multigenerational living, plus a separate downstairs office or guest suite with its own private entrance, this home creates endless possibilities for a home office, priv...
Read More

Interior

Full Bathrooms
4 Full Baths
Half Bathrooms
1
Laundry Room
In Utility Room
Flooring
Carpet, Hardwood, Tile, Vinyl Linoleum
Fireplace
Family Room, Living Room
Appliances
Cooktop Gas, Garbage Disposal, Hood Over Range, Microwave, Oven Built In, Oven Double, Oven Gas, Refrigerator
Other Interior Features
High Ceiling

Area & Lot

Total Area
3,688 Sq.Ft.
Lot Size
9,300 Sq.Ft.
MLS® ID
ML82042323
Type
Residential
Year Built
2002
Neighborhood
Gilroy
View Description
Mountains
School District
GilroyUnified

Exterior & Building

Stories
2
Garage Spaces
2.0
Water Source
Public
Utilities
Public Utilities, Water Public
Pool
Community Facility, In Ground
Roof
Tile
Parking
Attached Garage
Heat Type
Central Forced Air_Gas
Air Conditioning
Central Forced Air, Multi_Zone
Sewer
Public Sewer
Substructure
Slab
HOA Amenities
Community Pool, Game Court Outdoor, Garden Greenbelt Trails, Playground

Finance

Reduced Price
Price Upon Request
HOA Fees
$200/mo
Zoning
R1
2645 Muirfield Way
Two-story stucco home with a tiled roof and landscaped yard beneath a pink dusk sky.

Schedule a Tour

I would love to show you this beautiful property. Please select your preferred date and time below. I will be in touch shortly to confirm your appointment.

Schedule a Tour

I would love to show you this beautiful property. Please select your preferred date and time below. I will be in touch shortly to confirm your appointment.

Thank you for your interest in 2645 Muirfield WAY, Gilroy, CA 95020. We are reviewing your request and will be in touch shortly!

Mortgage Calculator

Estimate your mortgage payment, including the principal and interest, taxes, insurance, HOA, and PMI. Add your location for more accurate estimates.
$0,000 Your Payment 20 15 65 65
$0,000 Your Payment

Work With Erica

She looks forward to every deal with anticipation and studies the market to make sure she is always aware of what’s happening. She has unique connections that enable her to provide exceptional service to all of her clients.